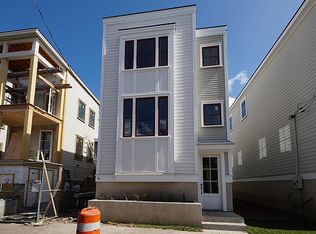
Blending contemporary design with an unbeatable downtown location, this exceptional Charleston home offers the perfect balance of style, functionality, and walkable city living. Just moments from MUSC, the Ashley River, and Joe Riley Stadium, you'll enjoy easy access to some of Charleston's best restaurants, breweries, parks, and waterfront attractions. And for those times when a vehicle is needed, the attached three-car garage is a true downtown rarity.From the moment you arrive, the home's striking modern architecture and impressive curb appeal make a lasting impression. Inside, the elevated main living level features a bright, open-concept floor plan filled with natural light from oversized windows and French doors. Spacious living and dining areas showcase designer finishes, whilethe gourmet kitchen is beautifully appointed with quartz countertops, a tile backsplash, stainless steel appliances, and an oversized island perfect for entertaining. Upstairs, the luxurious primary suite serves as a private retreat, complete with custom shiplap accents, a walk-in closet, and a spa-inspired bath designed for relaxation. Additional bedrooms are generously sized and offer ample storage throughout. One of the home's standout features is the rear-facing second-story porch--a private outdoor oasis ideal for morning coffee, evening cocktails, or year-round entertaining. Below, the side yard provides the perfect space for grilling, gathering around a fire pit, or simply enjoying Charleston's beautiful weather. Additional highlights include a rare 3.5-car garage with plenty of room for vehicles, golf carts, bicycles, beach gear, and more, as well as new gutters installed in 2021. Enjoy the convenience of living just minutes from Hampton Park, Publix, local dining hotspots, scenic Ashley River views, and everything downtown Charleston has to offer--all without the maintenance concerns often associated with historic homes. Tucked into one of the city's most desirable and connected neighborhoods, 192 President Street truly has it all.
Closed
Zillow last checked:
Listing updated:
Bought with:
Real Broker, LLC
Source: CTMLS,MLS#: 26017824
Price history
| Date | Event | Price |
|---|---|---|
| 7/14/2026 | Sold | $1,060,000-1.3%$569/sqft |
Source:  CTMLS #26017824 Report a problem CTMLS #26017824 Report a problem | ||
| 6/19/2026 | Price change | $1,074,500+0%$576/sqft |
Source: CTMLS #26017824 Report a problem | ||
| 6/15/2026 | Price change | $1,074,000-1.9%$576/sqft |
Source: CTMLS #26015282 Report a problem | ||
| 6/8/2026 | Price change | $1,095,000-4.8%$587/sqft |
Source: CTMLS #26015282 Report a problem | ||
| 5/27/2026 | Listed for sale | $1,150,000+53.7%$617/sqft |
Source: CTMLS #26015282 Report a problem | ||
| 8/31/2022 | Sold | $748,000-0.3%$401/sqft |
Source: CTMLS #22016831 Report a problem | ||
| 8/4/2022 | Contingent | $750,000$402/sqft |
Source: CTMLS #22016831 Report a problem | ||
| 7/28/2022 | Price change | $750,000-6.3%$402/sqft |
Source: CTMLS #22016831 Report a problem | ||
| 6/24/2022 | Listed for sale | $800,000+39.1%$429/sqft |
Source: CTMLS #22016831 Report a problem | ||
| 3/21/2018 | Sold | $575,000$308/sqft |
Source: CTMLS #17010703 Report a problem | ||
| 12/1/2017 | Sold | $575,000$308/sqft |
Source: Agent Provided Report a problem | ||
Get a cash offer in 3 minutes
Find out how much your home could sell for in as little as 3 minutes with a no-obligation cash offer.
Estimated market value
$1,059,000
