Skip main navigation
Sold
  • Price Unknown

    192 Randy St, Gun Barrel City, TX 75156

    4beds
    3,652sqft
    Single Family Residence
    Built in 2011
    1.97 Acres Lot
    $590,000 Zestimate®
    $--/sqft
    $4,918 Estimated rent

    Home value

    $590,000

    $561,000 - $620,000

    $4,918/mo

    Zestimate® history
    Loading
    Loading...

    Owner options

    List your home for rent

    $4,918/mo

    Rent Zestimate®

    Find your next renter with Zillow Rental Manager. Plus, with online applications, you can quickly screen prospective tenants – for free.

    Learn more

    $4,918/mo

    Rent Zestimate®

    Refinance and save

    Refinancing to a lower rate could help reduce your monthly payments and save thousands over the life of the loan.

    See today's rates

    Explore your selling options

    Work with a Zillow partner agent

    Leverage their expertise and Zillow's premium Showcase listings to get your home seen by more buyers.

    Get started

    List with your own agent

    Get your home in front of millions of buyers by listing it on Zillow.

    Learn how to do it

    Sell it yourself

    Take full control of how buyers see your home on Zillow by listing For Sale by Owner (FSBO).

    List your home

    What's special

    Hot tubPrivate backyard retreatOpen-concept floorplanRich wood floorsLuxurious in-ground gunite poolDedicated safe roomTwo expansive covered porches
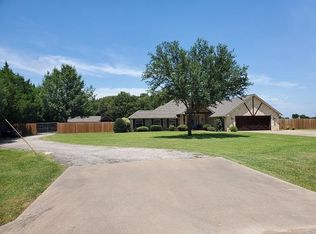
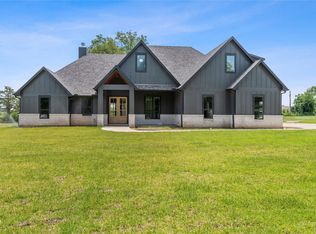
    Court-Appointed Receiver Sale – Rare Opportunity! Experience the best of both worlds with this custom-built home offering peaceful country living right in the city. Situated on 1.97 beautifully maintained acres, this spacious 4 bedroom, 3.5 bath home was designed with comfort, functionality, and entertaining in mind. Inside, you’ll find an open-concept floorplan featuring rich wood floors and ceramic tile throughout, a large living area, and a well-appointed kitchen with an oversized pantry and abundant cabinetry. Generous bedroom sizes, ample closet space, and a dedicated safe room provide both convenience and peace of mind. Step outside to your private backyard retreat complete with a luxurious in-ground gunite pool and hot tub, perfect for relaxing or hosting guests. Two expansive covered porches offer additional outdoor living space to enjoy the serene surroundings. Additional highlights include a massive 3 car garage, full landscaping, and thoughtful custom features throughout. A unique opportunity with space, privacy, and location—don’t miss your chance to make this one yours!

    Zillow last checked:

    Listing updated:

    Listed by:

    Drew Douglas,

    Steve Grant Realty, LLC

    Bought with:

    NON MEMBER AGENT

    Source: GTARMLS,MLS#: 26005771MLS Logo

    Facts & features

    Interior

    Bedrooms & bathrooms
    • Bedrooms: 4
    • Bathrooms: 4
    • Full bathrooms: 3
    • 1/2 bathrooms: 1
    Primary bedroom
    • Features: Master Bedroom Split
    Bedroom 1
    • Area: 240
    • Dimensions: 15 x 16
    Bedroom 2
    • Area: 256
    • Dimensions: 16 x 16
    Bedroom 3
    • Area: 168
    • Dimensions: 12 x 14
    Bedroom 4
    • Area: 168
    • Dimensions: 12 x 14
    Bathroom
    • Features: Shower and Tub, Dressing Area, Ceramic Tile, Soaking Tub
    Dining room
    • Features: Formal Living Combo
    • Area: 323
    • Dimensions: 17 x 19
    Kitchen
    • Area: 252
    • Dimensions: 12 x 21
    Living room
    • Area: 575
    • Dimensions: 23 x 25
    Heating
    • Central/Electric, Fireplace(s)
    Cooling
    • Central Electric, Ceiling Fan(s)
    Appliances
    • Included: Range/Oven-Electric, Dishwasher, Disposal, Microwave, Electric Cooktop
    Features
    • Ceiling Fan(s), Vaulted Ceiling(s), Pantry, Kitchen Island
    • Flooring: Wood, Tile
    • Number of fireplaces: 1
    • Fireplace features: One Wood Burning
    Interior area
    • Total structure area: 3,652
    • Total interior livable area: 3,652 sqft

    Property

    Parking
    • Total spaces: 3
    • Parking features: Garage Faces Side
    • Garage spaces: 3
    • Has uncovered spaces: Yes
    Features
    • Levels: One
    • Stories: 1
    • Patio & porch: Patio Covered
    • Exterior features: Gutter(s)
    • Pool features: Gunite, In Ground
    • Has spa: Yes
    • Spa features: Outdoor
    • Fencing: Wood
    Lot
    • Size: 1.97 Acres
    Details
    • Additional structures: None
    • Parcel number: 234499
    • Special conditions: Owner-Agent

    Construction

    Type & style
    • Home type: SingleFamily
    • Architectural style: Traditional
    • Property subtype: Single Family Residence
    Materials
    • Stone
    • Foundation: Slab
    • Roof: Aluminum/Metal
    Condition
    • Year built: 2011

    Utilities & green energy

    • Water: Company: E. Cedar Creek
    • Utilities for property: Cable Available

    Community & neighborhood

    Location
    • Region: Gun Barrel City
    • Subdivision: Bar Estates

    Other

    Other facts
    • Listing terms: Conventional,Cash

    Price history

    DateEventPrice
    6/23/2026Sold--
    Source: GTARMLS #26005771 Report a problem
    6/5/2026Pending sale$599,500$164/sqft
    Source: Henderson County BOR #112736 Report a problem
    5/21/2026Contingent$599,500$164/sqft
    Source: NTREIS #21249015 Report a problem
    5/21/2026Pending sale$599,500$164/sqft
    Source: GTARMLS #26005771 Report a problem
    4/23/2026Listed for sale$599,500+13.1%$164/sqft
    Source: Henderson County BOR #112736 Report a problem
    12/28/2023Listing removed--
    Source: NTREIS #20487150 Report a problem
    12/1/2023Listed for sale$529,999+47.6%$145/sqft
    Source: NTREIS #20487150 Report a problem
    2/17/2018Sold--
    Source: Agent Provided Report a problem
    1/25/2018Pending sale$359,000$98/sqft
    Source: JOHNSON/MONROE REALTORS #83648 Report a problem
    11/14/2017Listed for sale$359,000$98/sqft
    Source: JOHNSON/MONROE REALTORS #83442 Report a problem
    11/14/2017Pending sale$359,000$98/sqft
    Source: JOHNSON/MONROE REALTORS #83442 Report a problem
    11/5/2017Pending sale$359,000$98/sqft
    Source: JOHNSON/MONROE REALTORS #83442 Report a problem
    10/25/2017Listed for sale$359,000$98/sqft
    Source: JOHNSON/MONROE REALTORS #83442 Report a problem

    Public tax history

    YearProperty taxesTax assessment
    2025$3,935 -38.6%$883,864
    2024$6,411 +152.3%$883,864 +53.8%
    2023$2,541 +4.7%$574,774 -23.2%
    2022$2,427 -70.3%$748,160
    2021$8,162 +186.2%--
    2020$2,852 -69.9%--
    2019$9,464 +44.4%$477,590 +24.5%
    2018$6,555 -0.3%$383,520 +1.9%
    2017$6,573 -0.5%$376,450
    2016$6,608 +0.7%$376,450
    2015$6,562 -2.7%$376,450
    2014$6,746 $376,450
    2013-- $376,450
    2012-- $376,450

    Find assessor info on the county website

    Neighborhood: 75156

    Nearby schools

    GreatSchools rating
    Schools provided by the listing agent
    • Elementary: Mabank
    • Middle: Mabank
    • High: Mabank

    Source: GTARMLS. This data may not be complete. We recommend contacting the local school district to confirm school assignments for this home.

    Get a cash offer in 3 minutes
    Find out how much your home could sell for in as little as 3 minutes with a no-obligation cash offer.
    Estimated market value
    $590,000
    Get a cash offer in 3 minutes
    Find out how much your home could sell for in as little as 3 minutes with a no-obligation cash offer.
    Estimated market value
    $590,000