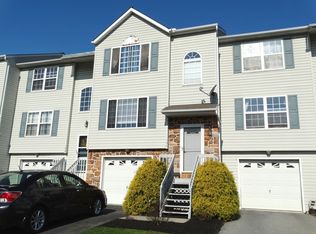
Nestled in the charming Quentin Hunt community, this exquisite townhouse offers a perfect blend of comfort and sophistication. With 1,266 square feet of thoughtfully designed living space, this home features three spacious bedrooms and 1.5 elegantly appointed bathrooms. The inviting dining area is perfect for showcasing your favorite decor. The heart of the home boasts a gourmet kitchen equipped with high-end gas appliances, including a sleek oven/range and a convenient dishwasher, making meal preparation a delight. Step outside to your private deck, ideal for morning coffee or evening gatherings under the stars. Enjoy the convenience of off-street parking with FOUR parking spaces! Remember, no association fees and access to community amenities like playgrounds, this property embodies everything. An experience of warmth and charm is what this traditional home provides, where every detail invites you to create lasting memories.
For sale
$249,900
192 Riders Way, Lebanon, PA 17042
3beds
1,438sqft
Townhouse
Built in 1999
2,614 Square Feet Lot
$-- Zestimate®
$174/sqft
$-- HOA
What's special
Private deckThree spacious bedroomsInviting dining areaHigh-end gas appliancesConvenient dishwasherGourmet kitchen
- 16 hours
- 105
- 5
Zillow last checked:
Listing updated:
Listed by:
Rob Robinson 717-286-3810,
Keller Williams Elite 7175532500,
Listing Team: Mark Will-Dan Parson Team, Co-Listing Team: Mark Will-Dan Parson Team,Co-Listing Agent: Daniel F Parson 717-808-1764,
Keller Williams Elite
Source: Bright MLS,MLS#: PALN2029700
Facts & features
Interior
Bedrooms & bathrooms
- Bedrooms: 3
- Bathrooms: 2
- Full bathrooms: 1
- 1/2 bathrooms: 1
- Main level bathrooms: 1
Basement
- Area: 172
Heating
- Forced Air, Natural Gas
Cooling
- Wall Unit(s), Electric
Appliances
- Included: Dishwasher, Oven/Range - Gas, Gas Water Heater
Features
- Dining Area, Built-in Features
- Basement: Finished
- Has fireplace: No
Interior area
- Total structure area: 1,438
- Total interior livable area: 1,438 sqft
- Finished area above ground: 1,266
- Finished area below ground: 172
Property
Parking
- Total spaces: 4
- Parking features: Off Street, On Street
- Has uncovered spaces: Yes
Accessibility
- Accessibility features: None
Features
- Levels: Two
- Stories: 2
- Patio & porch: Deck
- Pool features: None
- Frontage length: Road Frontage: 20
Lot
- Size: 2,614 Square Feet
- Dimensions: 20 x 133.90
Details
- Additional structures: Above Grade, Below Grade
- Parcel number: 3423357883462530000
- Zoning: RESIDENTIAL
- Zoning description: Residential
- Special conditions: Standard
Construction
Type & style
- Home type: Townhouse
- Architectural style: Traditional
- Property subtype: Townhouse
Materials
- Vinyl Siding, Stick Built
- Foundation: Other
- Roof: Shingle,Composition
Condition
- New construction: No
- Year built: 1999
Utilities & green energy
- Electric: 200+ Amp Service
- Sewer: Public Sewer
- Water: Public
- Utilities for property: Cable Available
Community & HOA
Community
- Subdivision: Quentin Hunt
HOA
- Has HOA: No
- Amenities included: Tot Lots/Playground
- Services included: None
Location
- Region: Lebanon
- Municipality: WEST CORNWALL TWP
Financial & listing details
- Price per square foot: $174/sqft
- Tax assessed value: $139,600
- Annual tax amount: $3,602
- Date on market: 11/21/2026
- Listing agreement: Exclusive Right To Sell
- Listing terms: Conventional,Cash,FHA,VA Loan
- Ownership: Fee Simple
Estimated market value
Not available
Estimated sales range
Not available
Not available
Price history
| Date | Event | Price |
|---|---|---|
| 11/21/2026 | Listed for sale | $249,900$174/sqft |
Source:  Bright MLS #PALN2029700 Report a problem | ||
Public tax history
Tax history is unavailable.
Monthly payment
Est. payment
Payment breakdown
Explore the cost of this home by adjusting the details. Changes won't be saved.Climate risks
Neighborhood: Quentin
Nearby schools
Schools provided by the listing agent
- Elementary: Cornwall
- Middle: Cedar Crest
- High: Cedar Crest
- District: Cornwall-lebanon
Source: Bright MLS. This data may not be complete. We recommend contacting the local school district to confirm school assignments for this home.

Similar homes
- $249,0003 bd2 ba1.7k sqft313 Boyd St, Lebanon, PA 17042For Sale
 MLS ID #PALN2029714, Rynell Root, RE/MAX Cornerstone. Bright MLS
- $229,9003 bd2 ba1.2k sqft2104 Acorn Ct, Lebanon, PA 17042For Sale
 MLS ID #PALN2029618, Michael Ginder, Elite Real Estate Professionals. Bright MLS
- $275,0003 bd3 ba1.4k sqft2104 Autumn Ct, Lebanon, PA 17042For Sale
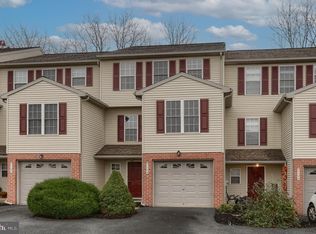 MLS ID #PALN2029594, Tommy Long, Howard Hanna Krall Real Estate. Bright MLS
- $299,9003 bd3 ba1.4k sqft504 Byler Cir, Lebanon, PA 17042For Sale
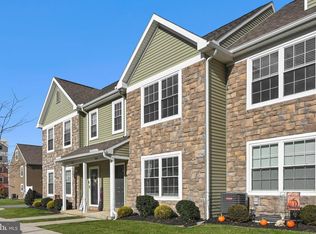 MLS ID #PALN2029726, James T. Dunn III, Iron Valley Real Estate of Lancaster. Bright MLS
- $230,0003 bd1 ba1.3k sqft1101 Walnut St, Lebanon, PA 17042For SaleMLS ID #PALN2029648, Josh Heller, JRHeller.com LLC. Bright MLS
- $249,0005 bd2 ba1.7k sqft1242 E Old Cumberland St, Lebanon, PA 17042For SaleMLS ID #PALN2029778, Kelly Smith, RE/MAX Pinnacle. Bright MLS
- $230,0003 bd2 ba1.4k sqft1127 Washington St, Lebanon, PA 17042For SaleMLS ID #PALN2029484, Amy Beachy, Coldwell Banker Realty. Bright MLS
- $285,0002 bd2 ba1.4k sqft1040 English Dr, Lebanon, PA 17042For SaleMLS ID #PALN2028862, Kelly Smith, RE/MAX Pinnacle. Bright MLS
- $275,0003 bd2 ba1.5k sqft909 S 12th St, Lebanon, PA 17042For SaleMLS ID #PALN2029606, Rynell Root, RE/MAX Cornerstone. Bright MLS
- $285,0002 bd2 ba1.5k sqftAlden Homes,272 8911, Lebanon, PA 17042For SaleMLS ID #PALN2028842, Tommy Long, Howard Hanna Krall Real Estate. Bright MLS
- $244,9003 bd2 ba1.6k sqft128 Locust St, Lebanon, PA 17042For SaleMLS ID #PALN2029480, Jess Morales, RE/MAX Pinnacle. Bright MLS
- $275,0002 bd1 ba840 sqft1804 Walnut St, Lebanon, PA 17042For SaleMLS ID #PALN2029756, Aaron Donnachie, Suburban Realty. Bright MLS
- $284,9003 bd2 ba1.8k sqft720 E Mifflin St, Lebanon, PA 17046For SaleMLS ID #PALN2029748, Yvonne Kuhn, Coldwell Banker Realty. Bright MLS
- $229,9002 bd2 ba1.1k sqft128 Palm Ln, Lebanon, PA 17042For SaleMLS ID #PALN2028740, Linda Breit, Coldwell Banker Realty. Bright MLS
- $299,9004 bd2 ba1.3k sqft50 N Zinns Mill Rd, Lebanon, PA 17042For SaleMLS ID #PALN2029406, Jonathan Leventry, Uptown Realty Services. Bright MLS
- $145,0003 bd2 ba1.3k sqft8 Daniel Ave, Lebanon, PA 17042For SaleMLS ID #PALN2029686, Austin Zechman, Iron Valley Real Estate. Bright MLS
- $254,0004 bd2 ba1.1k sqft1908 Chestnut St, Lebanon, PA 17042For SaleMLS ID #PALN2028446, Stephanie Rodriguez, Coldwell Banker Realty. Bright MLS
- $284,5003 bd1 ba1.1k sqft353 Rexmont Rd, Lebanon, PA 17042For SaleMLS ID #PALN2028280, Christina Zerbe, Coldwell Banker Realty. Bright MLS
- $235,0003 bd2 ba1.2k sqft755 N 4th Ave, Lebanon, PA 17046For SaleMLS ID #PALN2029508, Roxanne S. Carpenter, RE/MAX Cornerstone. Bright MLS
