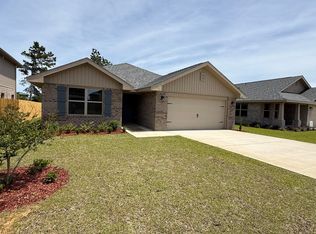
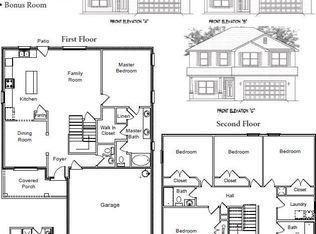
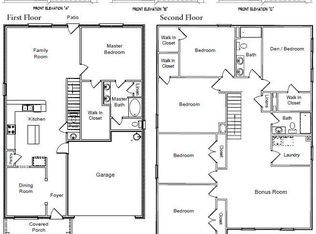
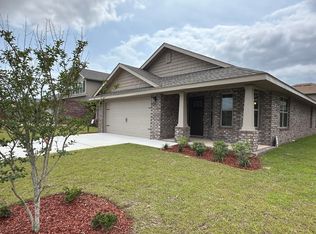
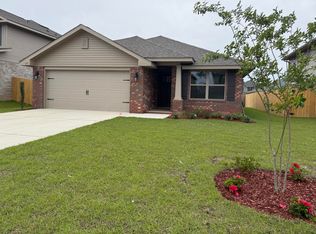
This home is sure to charm you! It offers 1717 sq ft of living space with 3 bedrooms and 2 bathrooms. It comes fully bricked, sodded, landscaped and with irrigation. It has craftsman style looks with a covered front and back porch! Inside you'll see a formal dining room that leads to the spacious kitchen overlooking the large family room. Laundry is conveniently located as you come in from the garage. The master bedroom has its own ensuite with double vanities and a 5' shower in lieu of tub. All cabinetry is solid wood and countertops are granite/quartz.This home comes with a 10 yr Bonded Builders warranty. The community has a beautiful pool for all to enjoy. The neighbor is well lit and has sidewalks. Shopping and dining are abundant.
For sale
$307,852
192 Ridgeway Cir, Crestview, FL 32536
3beds
1,717sqft
Single Family Residence
Built in 2026
6,325 Square Feet Lot
$-- Zestimate®
$179/sqft
$-- HOA
What's special
Large family roomSpacious kitchenFormal dining roomDouble vanities
- 359 days
- 53
- 5
Zillow last checked:
Listing updated:
Listed by:
Darlene Froehly 989-213-8861,
Adams Homes Realty Inc,
Sondra L Stewart 808-375-4015,
Adams Homes Realty Inc
Source: ECAOR,MLS#: 988003
Facts & features
Interior
Bedrooms & bathrooms
- Bedrooms: 3
- Bathrooms: 2
- Full bathrooms: 2
Primary bedroom
- Level: First
- Area: 236.12 Square Feet
- Dimensions: 13.8 x 17.11
Bedroom
- Level: First
- Area: 145.32 Square Feet
- Dimensions: 12.11 x 12
Bedroom
- Level: First
- Area: 134.52 Square Feet
- Dimensions: 11.8 x 11.4
Other
- Description: back
- Level: First
- Area: 98.7 Square Feet
- Dimensions: 7 x 14.1
Dining room
- Level: First
- Area: 175.68 Square Feet
- Dimensions: 14.4 x 12.2
Family room
- Level: First
- Area: 308 Square Feet
- Dimensions: 15.4 x 20
Garage
- Level: First
- Area: 396 Square Feet
- Dimensions: 19.8 x 20
Kitchen
- Level: First
- Area: 198.72 Square Feet
- Dimensions: 13.8 x 14.4
Heating
- Central
Cooling
- Central Air, Ceiling Fan(s)
Appliances
- Included: Dishwasher, Disposal, Microwave, Electric Water Heater
- Laundry: Washer/Dryer Hookup
Features
- Tray Ceiling(s), Recessed Lighting, Pantry
- Flooring: Vinyl, Carpet
- Windows: Double Pane Windows, Hurricane Shutters
- Attic: Pull Down Stairs
- Common walls with other units/homes: No Common Walls
Interior area
- Total structure area: 1,717
- Total interior livable area: 1,717 sqft
Property
Parking
- Total spaces: 2
- Parking features: Garage Door Opener
- Attached garage spaces: 2
Features
- Stories: 1
- Patio & porch: Covered
- Exterior features: Columns, Sprinkler System
Lot
- Size: 6,325 Square Feet
- Dimensions: 55' x 115'
- Features: Cleared, Level, Survey Available
Details
- Parcel number: 053N23150000001420
- Zoning description: City, Resid Single Family
Construction
Type & style
- Home type: SingleFamily
- Architectural style: Craftsman
- Property subtype: Single Family Residence
Materials
- Brick, Trim Vinyl
- Foundation: Slab
- Roof: Shingle
Condition
- Construction Complete
- New construction: No
- Year built: 2026
Utilities & green energy
- Water: Public
Community & HOA
Community
- Features: Pool
- Security: Smoke Detector(s)
- Subdivision: Ridgeway Landing Phase 2
HOA
- Has HOA: Yes
- Services included: Management, Recreational Faclty
Location
- Region: Crestview
Financial & listing details
- Price per square foot: $179/sqft
- Date on market: 10/5/2026
- Road surface type: Paved
Estimated market value
Not available
Estimated sales range
Not available
Not available
Price history
| Date | Event | Price |
|---|---|---|
| 10/5/2026 | Listed for sale | $307,852-6.1%$179/sqft |
Source:  ECAOR #988003 Report a problem ECAOR #988003 Report a problem | ||
| 2/10/2026 | Price change | $327,852+3.1%$191/sqft |
Source: ECAOR #988003 Report a problem | ||
| 1/20/2026 | Price change | $317,852+0.7%$185/sqft |
Source: ECAOR #988003 Report a problem | ||
| 10/21/2025 | Listed for sale | $315,707$184/sqft |
Source: ECAOR #988003 Report a problem | ||
Public tax history
Tax history is unavailable.
Monthly payment
Est. payment
Payment breakdown
Explore the cost of this home by adjusting the details. Changes won't be saved.Climate risks
Neighborhood: 32536
Nearby schools
Schools provided by the listing agent
- Elementary: Bob Sikes
- Middle: Davidson
- High: Crestview
Source: ECAOR. This data may not be complete. We recommend contacting the local school district to confirm school assignments for this home.
Similar homes
- $305,7073 bd2 ba1.7k sqft187 Ridgeway Cir, Crestview, FL 32536For Sale
 MLS ID #992412, Darlene Froehly, Adams Homes Realty Inc. ECAOR
 - $297,3073 bd2 ba1.5k sqft197 Ridgeway Cir, Crestview, FL 32536For Sale
 MLS ID #988011, Sondra L Stewart, Adams Homes Realty Inc. ECAOR
 - $332,6444 bd3 ba1.8k sqft199 Ridgeway Cir, Crestview, FL 32536For Sale
 MLS ID #988002, Sondra L Stewart, Adams Homes Realty Inc. ECAOR
 - $357,9073 bd2 ba1.7k sqft2414 Aleia Ln, Crestview, FL 32536For Sale
 MLS ID #995642, Darlene Froehly, Adams Homes Realty Inc. ECAOR
 - $360,3074 bd2 ba1.8k sqft2400 Aleia Ln, Crestview, FL 32536For SaleMLS ID #985500, Sondra L Stewart, Adams Homes Realty Inc. ECAOR
- $368,4333 bd2 ba1.9k sqft2418 Aleia Ln, Crestview, FL 32536For SaleMLS ID #995571, Sondra L Stewart, Adams Homes Realty Inc. ECAOR
- $360,3074 bd2 ba1.8k sqft2411 Aleia Ln, Crestview, FL 32536For SaleMLS ID #985470, Sondra L Stewart, Adams Homes Realty Inc. ECAOR
- $297,5003 bd2 ba1.2k sqft298 Park Ln, Crestview, FL 32536For SaleMLS ID #1011639, Jacob J Foreman, Coldwell Banker Realty. ECAOR
- $349,0004 bd2 ba1.9k sqft2019 Broad St, Crestview, FL 32536For SaleMLS ID #1012149, Danielle F King, Sage Counsel Realty LLC. ECAOR
- $339,9004 bd2 ba1.8k sqft5908 Silvercrest Blvd, Crestview, FL 32536For SaleMLS ID #1010216, Dino Sinopoli, Coldwell Banker Realty. ECAOR
- $274,9003 bd2 ba1.6k sqft3025 Stillwell Blvd, Crestview, FL 32539For SaleMLS ID #1010980, Audrey M Curry, RE/MAX Agency One. ECAOR
- $309,9003 bd2 ba1.6k sqft119 Palmetto Dr, Crestview, FL 32539For SaleMLS ID #1010966, Anthony J DeRosa, All American Realty and Investment Group PLLC. ECAOR
- $282,0003 bd2 ba1.3k sqft2826 Blackbird Ct, Crestview, FL 32539For SaleMLS ID #1011895, Patricia M Griffin, Teel & Waters Real Estate Company Inc. ECAOR
- $359,9904 bd2 ba1.9k sqft2701 Louis Cir, Crestview, FL 32536New ConstructionECAOR
- $307,9004 bd2 ba1.8k sqft101 Horizon Way, Crestview, FL 32539For SaleMLS ID #1012039, Patricia M Griffin, Teel & Waters Real Estate Company Inc. ECAOR
- $329,4004 bd2 ba1.8k sqft2808 Blackbird Ct, Crestview, FL 32539For SaleMLS ID #1002846, Jenny R Teel, Teel & Waters Real Estate Company Inc. ECAOR
- $334,9004 bd2 ba1.8k sqft2827 Blackbird Ct, Crestview, FL 32539For SaleMLS ID #1007097, Jenny R Teel, Teel & Waters Real Estate Company Inc. ECAOR
- $350,0004 bd2 ba2.2k sqft2609 Prominence Ln, Crestview, FL 32536For SaleMLS ID #1006921, Michael Tomlin, Coldwell Banker Realty. ECAOR
