Skip main navigation
For sale
  • $525,000

    192 Rocky Ridge Rd, Champion, PA 15622

    5beds
    --sqft
    : 
    $3,429/mo
    Get pre-qualified
    Single Family Residence
    Built in 2016
    1.02 Acres Lot
    $504,700 Zestimate®
    $--/sqft
    $-- HOA

    What's special

    Wood-burning fireplaceOpen living conceptDining areaKitchen boasting granite countertops
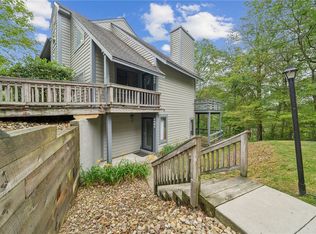
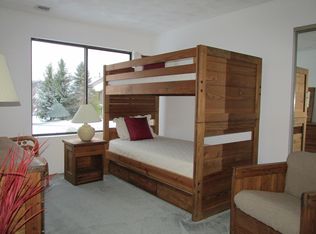
    OPEN HOUSES Saturday SEPTEMEBER 12th from 10:30am till noon & Sunday September 13th 11am till 1pm! Cozy Mountain Retreat in the Laurel Highlands! Located at 192 Rocky Ridge Rd in Champion, this 5 bedroom, 3 full bath home offers privacy, flexibility, and an ideal location with NO HOA fees! Built in 2016 and nestled on a private 1 acre setting, this four-season property is just minutes from everything the Laurel Highlands has to offer. The main level features an open living concept with a kitchen boasting granite countertops, dining area, and spacious living room with a wood-burning fireplace. A bright bump out with abundant windows fills the space with natural light. A bedroom, full bath, and laundry complete the main level. Sliding doors off the dining area lead to the front deck, perfect for enjoying the peaceful surroundings. Upstairs are 2 additional bedrooms and a luxurious full bath featuring a soaking tub and separate shower. The lower level offers a second living space, kitchen, 2 bedrooms, full bath, and laundry area, with walk out access to a lower parking area. Use the entire home as your mountain getaway or enjoy the flexibility of occupying the main level while utilizing the lower level for guests or rental income. Being sold fully furnished, this property is ready to enjoy! Public water, septic, heat pump with electric baseboard heat as a secondary heat source, and wood-burning fireplace. Just 5 miles to Seven Springs Resort, 9 miles to Hidden Valley Resort, and 19 miles to Ohiopyle State Park. Whether you're looking for a ski-season retreat, investment opportunity, or four-season escape, this Laurel Highlands property offers so many possibilities!
    1 day
    501
    21

    Zillow last checked:

    Listing updated:

    Listed by:

    Joshua Crowe 724-593-6195,

    BERKSHIRE HATHAWAY THE PREFERRED REALTY 724-593-6195

    Source: WPMLS,MLS#: 1773814MLS LogoOriginating MLS: West Penn Multi-List

      Facts & features

      Interior

      Bedrooms & bathrooms
      • Bedrooms: 5
      • Bathrooms: 3
      • Full bathrooms: 3
      Heating
      • Electric, Heat Pump
      Cooling
      • Central Air
      Appliances
      • Included: Some Electric Appliances, Dryer, Dishwasher, Microwave, Refrigerator, Stove, Washer
      Features
      • Window Treatments
      • Flooring: Carpet, Laminate
      • Windows: Window Treatments
      • Basement: Finished,Walk-Out Access
      • Number of fireplaces: 1
      • Fireplace features: Wood Burning

      Property

      Parking
      • Parking features: Off Street
      Features
      • Levels: One and One Half
      • Stories: 1.5
      • Pool features: None
      Lot
      • Size: 1.02 Acres
      • Dimensions: 1.02
      Details
      • Parcel number: 31170062

      Construction

      Type & style
      • Home type: SingleFamily
      • Architectural style: Contemporary
      • Property subtype: Single Family Residence
      Materials
      • Vinyl Siding
      • Roof: Asphalt
      Condition
      • Resale
      • Year built: 2016

      Utilities & green energy

      • Sewer: Septic Tank
      • Water: Public

      Community & HOA

      Location
      • Region: Champion

      Financial & listing details

      • Tax assessed value: $138,790
      • Annual tax amount: $3,671
      • Date on market: 9/10/2026

        Estimated market value

        $504,700

        $479,000 - $530,000

        $2,750/mo

        Price history

        DateEventPrice
        9/10/2026Listed for sale$525,000+5.2%
        Source: WPMLS #1773814 Report a problem
        12/8/2025Listing removed--
        Source: Owner Report a problem
        9/9/2025Listed for sale$499,000
        Source: Owner Report a problem

        Public tax history

        YearProperty taxesTax assessment
        2025$3,435 $138,790
        2024$3,435 +8.7%$138,790
        2023$3,159 $138,790
        2022$3,159 $138,790
        2021$3,159 $138,790
        2020$3,159 +5.8%$138,790 +100%
        2018$2,986 $69,395
        2017-- $69,395 +477.1%
        2016-- $12,025
        2015-- $12,025 -50%
        2014-- $24,050
        2013-- --
        2012-- --
        2011-- --
        2010-- --
        2009-- --
        2007-- --
        2006-- --
        2005-- --
        2004-- --
        2003-- --
        2002-- --
        2000-- --
        Find assessor info on the county website

        Monthly payment

        Est. payment

        Payment breakdown

        Explore the cost of this home by adjusting the details. Changes won't be saved.
        All calculations are estimates and provided by Zillow, Inc. for informational purposes only. Actual amounts may vary.
        HOA fees may include property taxes on listings classified as Co-Ops. Contact the listing agent and/or owner for fee details.
        See how much you could borrow to make a competitive offer.

        Climate risks

        Neighborhood: 15622

        Getting around

        0 / 100
        Car-Dependent
        8 / 100
        Somewhat Bikeable

        Nearby schools

        GreatSchools rating
        Schools provided by the listing agent
        • District: Connellsville Area

        Source: WPMLS. This data may not be complete. We recommend contacting the local school district to confirm school assignments for this home.

        A local agent can set up tours, give advice and negotiate with sellers.

        A local lender can help you make sure your offer is ready when you are.

        Browse local experts