Welcome home to this like new exceptional two-story home nestled on a quiet cul-de-sac in Waterloo's highly desirable Audubon neighborhood. Set on an impressive half-acre lot surrounded by mature trees, this beautifully cared-for, one-owner home offers nearly 3,700 square feet of living space with five to six bedrooms, five bathrooms, and room for everyone. The welcoming main floor features a wonderful mix of formal and everyday living spaces, including a spacious living room, formal dining room, cozy great room, and a well-designed kitchen complete with ceramic tile flooring, abundant cabinetry, and a generous walk-in pantry. A main-floor bedroom provides the perfect space for guests, a home office, or flex room. Step outside to the expansive wood deck overlooking the private backyard, where mature landscaping, an irrigation system, and plenty of green space create the perfect setting for entertaining or simply enjoying the outdoors. Upstairs, you'll find four spacious bedrooms including the primary suite, three bathrooms, and a conveniently located laundry room. Each bedroom boasts high quality custom built-ins. The primary suite features a walk in closet, an additional closet, and a private bathroom with dual vanities and a whirlpool tub. The finished lower level offers even more flexibility with additional living space, daylight windows, a full bathroom, and extensive built-in shelving ideal for a recreation room, media space, or extended guest quarters. Throughout the home you'll appreciate custom built-in cabinetry and bookshelves, high quality Andersen windows, whole-house surround sound, and thoughtful features including a radon mitigation system, water softener, and sump pump with battery backup. Major improvements including a new roof, HVAC system, water heater, driveway, and carpet providing peace of mind for years to come. Combining generous living spaces, quality craftsmanship, and an outstanding location, 1920 Falcon Ridge is a truly exceptional place to call home. Schedule a showing today!
For sale
$499,900
1920 Falcon Rdg, Waterloo, IA 50701
5beds
3,720sqft
Single Family Residence
Built in 2000
0.45 Acres Lot
$486,400 Zestimate®
$134/sqft
$-- HOA
What's special
Formal dining roomImpressive half-acre lotHigh quality andersen windowsMain-floor bedroomSurrounded by mature treesConveniently located laundry roomCeramic tile flooring
- 90 days
- 331
- 11
Zillow last checked:
Listing updated:
Listed by:
Amy Wienands 319-240-7247,
AWRE, EXP Realty, LLC
Source: Northeast Iowa Regional BOR as distributed by MLS GRID,MLS#: 20263405
Facts & features
Interior
Bedrooms & bathrooms
- Bedrooms: 5
- Bathrooms: 5
- Full bathrooms: 3
- 1/2 bathrooms: 2
Other
- Level: Upper
Other
- Level: Main
Other
- Level: Lower
Heating
- Forced Air
Cooling
- Central Air
Features
- Basement: Partially Finished
- Has fireplace: Yes
- Fireplace features: One, Gas
Interior area
- Total interior livable area: 3,720 sqft
- Finished area below ground: 1,100
Video & virtual tour
Property
Parking
- Total spaces: 3
- Parking features: Attached Garage
- Has attached garage: Yes
- Carport spaces: 3
Lot
- Size: 0.45 Acres
- Dimensions: 100x194
Details
- Parcel number: 881308305007
- Zoning: R-1
- Special conditions: Standard
Construction
Type & style
- Home type: SingleFamily
- Property subtype: Single Family Residence
Materials
- Brk Accent, Vinyl Siding
- Roof: Shingle,Asphalt
Condition
- Year built: 2000
Utilities & green energy
- Sewer: Public Sewer
- Water: Public
Community & HOA
Location
- Region: Waterloo
Financial & listing details
- Price per square foot: $134/sqft
- Tax assessed value: $312,980
- Annual tax amount: $6,388
- Date on market: 7/22/2026
- Cumulative days on market: 91 days
- Road surface type: Concrete
Estimated market value
$486,400
$462,000 - $511,000
$3,153/mo
Price history
| Date | Event | Price |
|---|---|---|
| 7/22/2026 | Listed for sale | $499,900$134/sqft |
Source: eXp Realty #20263405 Report a problem | ||
Public tax history
| Year | Property taxes | Tax assessment |
|---|---|---|
| 2025 | $6,042 +8.6% | $312,980 +8.4% |
| 2024 | $5,562 -5.3% | $288,730 |
| 2023 | $5,875 +2.8% | $288,730 +4.5% |
| 2022 | $5,717 -3.3% | $276,370 |
| 2021 | $5,913 +1.7% | $276,370 +2.5% |
| 2020 | $5,813 -15% | $269,660 |
| 2019 | $6,837 +0.9% | $269,660 -13.8% |
| 2018 | $6,777 +0% | $312,680 |
| 2017 | $6,776 -1.7% | $312,680 |
| 2016 | $6,896 | $312,680 |
| 2015 | $6,896 +6.3% | $312,680 +5.3% |
| 2014 | $6,490 -1.7% | $297,030 -5% |
| 2012 | $6,599 +1.4% | $312,680 |
| 2011 | $6,508 +3.3% | $312,680 -0.5% |
| 2010 | $6,301 +2.8% | $314,120 |
| 2009 | $6,130 +2.2% | $314,120 |
| 2008 | $5,999 +1.7% | $314,120 +7% |
| 2007 | $5,900 -0.5% | $293,570 |
| 2006 | $5,930 -25.1% | $293,570 |
| 2005 | $7,915 +5.8% | $293,570 -12% |
| 2003 | $7,481 +1.7% | $333,540 |
| 2002 | $7,358 +887% | $333,540 +18% |
| 2001 | $745 | $282,660 |
Find assessor info on the county website
Monthly payment
Est. payment
Payment breakdown
Explore the cost of this home by adjusting the details. Changes won't be saved.Climate risks
Neighborhood: Audobon
Nearby schools
Schools provided by the listing agent
- Elementary: Orange Elementary
- Middle: Hoover Intermediate
- High: West High - Waterloo
Source: Northeast Iowa Regional BOR as distributed by MLS GRID. This data may not be complete. We recommend contacting the local school district to confirm school assignments for this home.
Similar homes
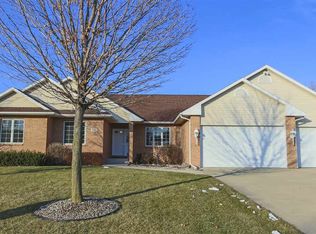
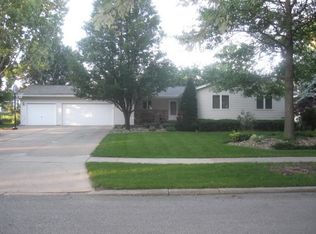
- $514,9004 bd3 ba2.9k sqft1229 Partridge Ln, Waterloo, IA 50701For Sale
 MLS ID #20263406, Amy Wienands, AWRE, EXP Realty, LLC. Northeast Iowa Regional BOR as distributed by MLS GRID
 - $610,0004 bd4 ba4k sqft1957 Falcon Rdg, Waterloo, IA 50701For Sale
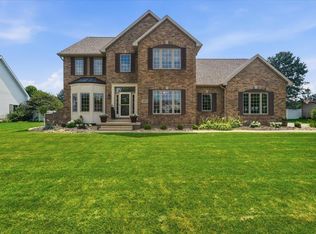 MLS ID #20263614, Robert Hoppes, Structure Real Estate. Northeast Iowa Regional BOR as distributed by MLS GRID
 - $330,0004 bd4 ba2.1k sqft1952 Audubon Dr, Waterloo, IA 50701For Sale
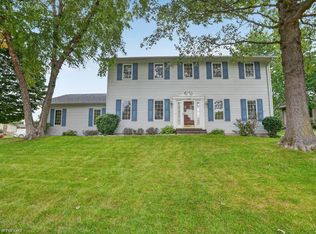 MLS ID #20264806, Laurie E Lynch, Oakridge Real Estate. Northeast Iowa Regional BOR as distributed by MLS GRID
 - $492,5003 bd3 ba2k sqft1337 Partridge Ln, Waterloo, IA 50701For Sale
 MLS ID #20263116, Zakary M Jenn, Vine Valley Real Estate. Northeast Iowa Regional BOR as distributed by MLS GRID
