Skip main navigation
Closed
  • $600,000

    1920 Figoni Ranch Rd, Sparks, NV 89434

    3beds
    1,924sqft
    Single Family Residence
    Built in 1984
    8,712 Square Feet Lot
    $600,400 Zestimate®
    $312/sqft
    $2,783 Estimated rent

    Home value

    $600,400

    $552,000 - $648,000

    $2,783/mo

    Zestimate® history
    Loading
    Loading...

    Owner options

    List your home for rent

    $2,783/mo

    Rent Zestimate®

    Find your next renter with Zillow Rental Manager. Plus, with online applications, you can quickly screen prospective tenants – for free.

    Learn more

    $2,783/mo

    Rent Zestimate®

    Refinance and save

    $2,757/mo

    Est. payment

    Refinancing to a lower rate could help reduce your monthly payments and save thousands over the life of the loan.

    See today's rates

    $2,757/mo

    Est. payment

    Explore your selling options

    Work with a Zillow partner agent

    Leverage their expertise and Zillow's premium Showcase listings to get your home seen by more buyers.

    Get started

    List with your own agent

    Get your home in front of millions of buyers by listing it on Zillow.

    Learn how to do it

    Sell it yourself

    Take full control of how buyers see your home on Zillow by listing For Sale by Owner (FSBO).

    List your home

    What's special

    Thoughtfully designed layoutWarm inviting atmosphereCovered patioMature treesStorage shedExpansive fenced backyardMature landscaping
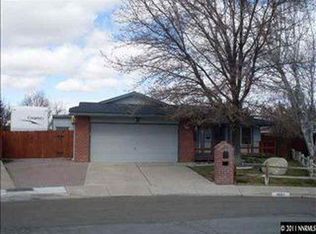
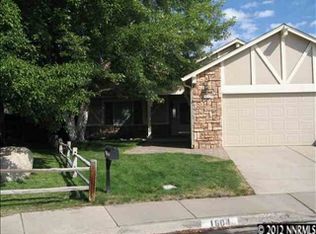
    Welcome to 1920 Figoni Ranch Road — a beautifully updated single-story home ideally situated on a cul-de-sac corner lot in the established Lewis Homes neighborhood of Sparks. With RV/work truck parking, mature trees, and no HOA, this property offers the space, flexibility, and functionality that are increasingly hard to find. Offering 1,924 square feet, 3 bedrooms, and 2 full bathrooms, the thoughtfully designed layout features vaulted ceilings, abundant natural light, wood plantation shutters, luxury vinyl plank flooring, and real wood flooring throughout. Fresh interior paint and multiple living spaces create a warm, inviting atmosphere ideal for both everyday living and entertaining. The remodeled kitchen is a standout feature, showcasing granite countertops, ample prep space, included appliances, and seamless flow into the main living areas. A beautiful double-sided fireplace serves as the focal point between the living room and family room, creating warmth, ambiance, and comfort throughout both spaces. The private primary suite offers comfortable separation from the secondary bedrooms along with a large walk-in closet for generous storage. Additional upgrades include dual-pane windows, HVAC improvements, a newer water heater, laundry room cabinetry/storage, and a composite shingle roof installed approximately in 2016. Step outside to enjoy the covered patio and expansive fenced backyard featuring mature landscaping, a storage shed, and plenty of room for outdoor entertaining, gardening, pets, RV parking, or work vehicles. The corner lot configuration adds both privacy and convenience. Located near parks, walking trails, and schools, this home also offers quick access to shopping, dining, Legends Mall, Victorian Square, and downtown Reno/Sparks entertainment. Enjoy an easy commute to Tesla, Panasonic, and USA Parkway, making this location ideal for both work and lifestyle. Northern Nevada's year-round recreation is right at your doorstep, with world-class skiing at Mt. Rose, Northstar, and Palisades Tahoe, plus the crystal-clear waters and beaches of Lake Tahoe all within easy driving distance. Whether you enjoy hiking, boating, golf, skiing, or exploring Reno's vibrant dining, arts, and entertainment scene, this location places you close to it all. Combining updated comfort, exceptional functionality, and an unbeatable Northern Nevada lifestyle, this property presents a rare opportunity for buyers seeking space, convenience, and freedom without HOA restrictions.

    Zillow last checked:

    Listing updated:

    Listed by:

    Margie McIntyre BS.55018 775-250-3181,

    Dickson Realty - Damonte Ranch,

    Michael Kistler S.185875 775-253-2337,

    Dickson Realty - Damonte Ranch

    Bought with:

    Cynthia Stuart, S.197176

    Compass

    Source: NNRMLS,MLS#: 260006014MLS Logo

    Facts & features

    Interior

    Bedrooms & bathrooms
    • Bedrooms: 3
    • Bathrooms: 2
    • Full bathrooms: 2
    Heating
    • Natural Gas
    Cooling
    • Central Air
    Appliances
    • Included: Dishwasher, Disposal, Dryer, Microwave, Refrigerator, Washer
    • Laundry: Laundry Room
    Features
    • Ceiling Fan(s), High Ceilings, No Interior Steps, Vaulted Ceiling(s), Walk-In Closet(s)
    • Flooring: Carpet, Ceramic Tile, Luxury Vinyl
    • Windows: Double Pane Windows, Wood Frames
    • Number of fireplaces: 1
    • Fireplace features: Wood Burning
    • Common walls with other units/homes: No Common Walls
    Interior area
    • Total structure area: 1,924
    • Total interior livable area: 1,924 sqft

    Property

    Parking
    • Total spaces: 3
    • Parking features: Attached, Garage, RV Access/Parking
    • Attached garage spaces: 3
    Features
    • Levels: One
    • Stories: 1
    • Patio & porch: Covered, Patio
    • Exterior features: Fire Pit, Rain Gutters
    • Spa features: None
    • Fencing: Back Yard
    Lot
    • Size: 8,712 Square Feet
    • Features: Corner Lot, Landscaped, Level, Sprinklers In Front, Sprinklers In Rear
    Details
    • Additional structures: Shed(s)
    • Parcel number: 03028311
    • Zoning: SF-6

    Construction

    Type & style
    • Home type: SingleFamily
    • Property subtype: Single Family Residence
    Materials
    • Brick Veneer
    • Foundation: Crawl Space
    • Roof: Composition,Pitched
    Condition
    • New construction: No
    • Year built: 1984

    Utilities & green energy

    • Sewer: Public Sewer
    • Water: Public
    • Utilities for property: Cable Connected, Electricity Connected, Natural Gas Connected, Sewer Connected, Water Connected, Cellular Coverage

    Community & HOA

    Community
    • Security: Smoke Detector(s)
    • Subdivision: Lewis Homes Sparks 7C
    HOA
    • Has HOA: No
    Location
    • Region: Sparks

    Financial & listing details

    • Price per square foot: $312/sqft
    • Tax assessed value: $225,255
    • Annual tax amount: $2,448
    • Date on market: 5/14/2026
    • Cumulative days on market: 48 days
    • Listing terms: Cash,Conventional,VA Loan

    Price history

    DateEventPrice
    6/30/2026Sold$600,000$312/sqft
    Source: NNRMLS #260006014 Report a problem
    5/27/2026Contingent$600,000$312/sqft
    Source: NNRMLS #260006014 Report a problem
    5/14/2026Listed for sale$600,000+96.7%$312/sqft
    Source: NNRMLS #260006014 Report a problem
    12/9/2015Sold$305,000$159/sqft
    Source: Public Record Report a problem

    Public tax history

    YearProperty taxesTax assessment
    2026$2,448 +3%$78,839 -0.9%
    2025$2,378 +3%$79,527 +2.4%
    2024$2,309 +3%$77,659 -0.2%
    2023$2,242 +8%$77,838 +24%
    2022$2,077 +6.3%$62,779 +8.1%
    2021$1,954 +5%$58,071 +2.3%
    2020$1,860 -4.8%$56,786
    2019$1,954 +5%$56,786 +13.2%
    2018$1,860 +11.9%$50,158 +0.6%
    2017$1,662 $49,852 +0.8%
    2016$1,662 $49,442 +3%
    2015$1,662 +294%$47,991 +5.3%
    2014$422 -73.8%$45,596 +6%
    2013$1,612 $43,022
    2012-- $43,022 +0.3%
    2011-- $42,909 -5.2%
    2010-- $45,240 -17.9%
    2009-- $55,105 -5.5%
    2008-- $58,307 -7.4%
    2007-- $62,988 +11.1%
    2006-- $56,686 +16.5%
    2005-- $48,649 +7.3%
    2004-- $45,331 -0.5%
    2003-- $45,564 +0.7%
    2002-- $45,256
    2001-- $45,256
    Find assessor info on the county website

    Neighborhood: 89434

    Nearby schools

    GreatSchools rating
    Schools provided by the listing agent
    • Elementary: Diedrichsen
    • Middle: Mendive
    • High: Reed

    Source: NNRMLS. This data may not be complete. We recommend contacting the local school district to confirm school assignments for this home.

    Get a cash offer in 3 minutes
    Find out how much your home could sell for in as little as 3 minutes with a no-obligation cash offer.
    Estimated market value
    $600,400
    Get a cash offer in 3 minutes
    Find out how much your home could sell for in as little as 3 minutes with a no-obligation cash offer.
    Estimated market value
    $600,400