This home is under construction and available for a September closing! Introducing the Itasca floorplan at Timber Creek, thoughtfully designed for flexibility, comfort, and modern living. Enjoy incredible woodland views and added privacy from this beautiful home backing to a serene wooded area. This spacious home features five bedrooms and three bathrooms, and is ideally located just two minutes from Highway 212 and 14 minutes from I-494, with an elementary school conveniently within walking distance. The main level highlights a stunning gourmet kitchen with white cabinetry, quartz countertops, stainless steel appliances, a walk-in pantry, and a sleek tile backsplash. The adjoining Great Room offers a cozy gas fireplace, creating an inviting space for everyday living and entertaining. Two versatile rooms on the main level provide the perfect setup for home offices, studies, or a private guest suite with access to a nearby ¾ bath. Upstairs, a spacious loft adds additional flexible living space, while the elegant owner’s suite features a spa-inspired bath with a freestanding tub and separate serenity shower. A large laundry room with a utility sink enhances everyday convenience, and the unfinished lower level offers excellent potential for future expansion.
Pending
Price cut: $25K (7/11)
$672,400
1920 Fulton Rd, Carver, MN 55315
5beds
3,078sqft
Single Family
Built in 2026
9,583 Square Feet Lot
$-- Zestimate®
$218/sqft
$-- HOA
What's special
Cozy gas fireplaceWalk-in pantryWoodland viewsAdjoining great roomThree bathroomsFive bedroomsStainless steel appliances
- 60 days
- 47
- 1
Zillow last checked:
Listing updated:
Listed by:
Cole H Weaver 763-592-9952,
Lennar Sales Corp
Source: NorthstarMLS as distributed by MLS GRID,MLS#: 7109323
Facts & features
Interior
Bedrooms & bathrooms
- Bedrooms: 5
- Bathrooms: 3
- Full bathrooms: 2
- 3/4 bathrooms: 1
Bedroom
- Level: Upper
- Area: 210 Square Feet
- Dimensions: 15x14
Bedroom 2
- Level: Upper
- Area: 132 Square Feet
- Dimensions: 12x11
Bedroom 3
- Level: Upper
- Area: 132 Square Feet
- Dimensions: 12x11
Bedroom 4
- Level: Upper
- Area: 143 Square Feet
- Dimensions: 13x11
Bedroom 5
- Level: Main
- Area: 121 Square Feet
- Dimensions: 11x11
Dining room
- Level: Main
- Area: 143 Square Feet
- Dimensions: 13x11
Family room
- Level: Main
- Area: 224 Square Feet
- Dimensions: 16x14
Informal dining room
- Level: Main
- Area: 140 Square Feet
- Dimensions: 14x10
Kitchen
- Level: Main
- Area: 182 Square Feet
- Dimensions: 14x13
Loft
- Level: Upper
- Area: 156 Square Feet
- Dimensions: 13x12
Study
- Level: Main
- Area: 143 Square Feet
- Dimensions: 13x11
Heating
- Forced Air, Fireplace(s)
Cooling
- Central Air
Appliances
- Included: Air-To-Air Exchanger, Cooktop, Dishwasher, Disposal, Exhaust Fan, Humidifier, Microwave, Refrigerator, Stainless Steel Appliance(s), Tankless Water Heater, Wall Oven
- Laundry: Gas Dryer Hookup, Laundry Room, Sink, Upper Level, Washer Hookup
Features
- Basement: Full,Storage Space,Unfinished
- Number of fireplaces: 1
- Fireplace features: Family Room, Gas
Interior area
- Total structure area: 4,588
- Total interior livable area: 3,078 sqft
- Finished area above ground: 3,078
- Finished area below ground: 0
Property
Parking
- Total spaces: 3
- Parking features: Attached, Asphalt, Garage Door Opener
- Attached garage spaces: 3
- Has uncovered spaces: Yes
Accessibility
- Accessibility features: None
Features
- Levels: Two
- Stories: 2
- Patio & porch: Front Porch
Lot
- Size: 9,583 Square Feet
- Features: Sod Included in Price
Details
- Foundation area: 1510
- Parcel number: TBD
- Zoning description: Residential-Single Family
Construction
Type & style
- Home type: SingleFamily
- Property subtype: Single Family
Materials
- Concrete, Frame
- Roof: Age 8 Years or Less,Asphalt
Condition
- New construction: Yes
- Year built: 2026
Details
- Builder name: LENNAR
Utilities & green energy
- Electric: 200+ Amp Service
- Gas: Natural Gas
- Sewer: City Sewer/Connected
- Water: City Water/Connected
- Utilities for property: Underground Utilities
Community & HOA
Community
- Subdivision: Timber Creek
HOA
- Has HOA: No
Location
- Region: Carver
Financial & listing details
- Price per square foot: $218/sqft
- Tax assessed value: $125,000
- Annual tax amount: $170
- Date on market: 7/14/2026
- Cumulative days on market: 57 days
- Date available: 09/28/2026
- Road surface type: Paved
Estimated market value
Not available
Estimated sales range
Not available
Not available
Price history
| Date | Event | Price |
|---|---|---|
| 7/18/2026 | Pending sale | $672,400$218/sqft |
Source:  NorthstarMLS as distributed by MLS GRID #7109323 Report a problem NorthstarMLS as distributed by MLS GRID #7109323 Report a problem | ||
| 7/11/2026 | Price change | $672,400-3.6%$218/sqft |
Source:  Lennar Homes Report a problem Lennar Homes Report a problem | ||
| 6/29/2026 | Price change | $697,400+0.1%$227/sqft |
Source: Lennar Homes Report a problem | ||
| 6/4/2026 | Listed for sale | $696,400$226/sqft |
Source: NorthstarMLS as distributed by MLS GRID #7087141 Report a problem | ||
Public tax history
| Year | Property taxes | Tax assessment |
|---|---|---|
| 2025 | $170 | $125,000 |
Find assessor info on the county website
Monthly payment
Est. payment
Payment breakdown
Explore the cost of this home by adjusting the details. Changes won't be saved.Climate risks
Neighborhood: 55315
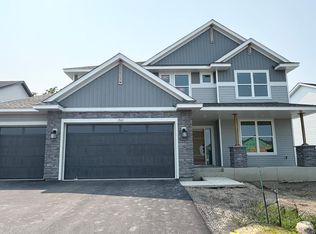

Similar homes
- $683,4805 bd3 ba3k sqft1908 Timber Ln, Carver, MN 55315New Construction

 NorthstarMLS as distributed by MLS GRID
 - $561,0854 bd4 ba2.6k sqft1907 Dogwood Ct, Carver, MN 55315New Construction
 NorthstarMLS as distributed by MLS GRID
 - $615,5404 bd3 ba2.6k sqft1900 Timber Ln, Carver, MN 55315New Construction
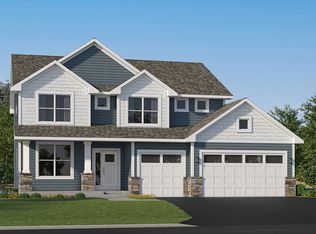 Lennar Homes
 - $519,3674 bd4 ba2.6k sqft1910 Dogwood Ct, Carver, MN 55315New Construction
 NorthstarMLS as distributed by MLS GRID
 - $553,0454 bd3 ba2.2k sqft1925 Ravine Rd, Carver, MN 55315New ConstructionNorthstarMLS as distributed by MLS GRID
- $542,3784 bd3 ba2.3k sqft1905 Arbor Ln, Carver, MN 55315New ConstructionMLS ID #7084662, Lennar Minnesota, Lennar Sales Corp. NorthstarMLS as distributed by MLS GRID
- $524,7504 bd3 ba2.1k sqft1938 Fulton Rd, Carver, MN 55315New ConstructionNorthstarMLS as distributed by MLS GRID
- $679,9904 bd4 ba2.9k sqft4170 Narrows Canyon Trl, Chaska, MN 55318New ConstructionNorthstarMLS as distributed by MLS GRID
- $675,0005 bd4 ba3k sqft1717 Oak Creek Pass, Chaska, MN 55318New ConstructionNorthstarMLS as distributed by MLS GRID
- $689,9905 bd4 ba3.1k sqft3748 Brookside Dr, Chaska, MN 55318New ConstructionNorthstarMLS as distributed by MLS GRID
- $650,0005 bd3 ba3k sqft4644 Percheron Blvd, Chaska, MN 55318New ConstructionMLS ID #7014154, Laura DiLorenzo, D.R. Horton, Inc.. NorthstarMLS as distributed by MLS GRID
- $621,6654 bd3 ba2.2k sqft320 Watkins Glen Ct, Chaska, MN 55318For SaleMLS ID #7132510, Christopher Woolley, M/I Homes. NorthstarMLS as distributed by MLS GRID
- $629,9904 bd3 ba2.7k sqft3752 Brookside Dr, Chaska, MN 55318New ConstructionNorthstarMLS as distributed by MLS GRID
- $625,0004 bd3 ba2.5k sqft1584 Norbert Ln, Shakopee, MN 55379New ConstructionMLS ID #7140441, Cody Malone, Pulte Homes Of Minnesota, LLC. NorthstarMLS as distributed by MLS GRID
- $680,0005 bd4 ba3.4k sqft1934 Shady View Ct, Shakopee, MN 55379New ConstructionNorthstarMLS as distributed by MLS GRID
- $780,0005 bd4 ba3.6k sqft6432 Red Cedar Dr, Chaska, MN 55318For SaleMLS ID #7091821, Nathan F Turk, Stone Path Realty, LLC. NorthstarMLS as distributed by MLS GRID
- $635,0005 bd4 ba3k sqft2072 Kestrel Dr, Shakopee, MN 55379New ConstructionMLS ID #7084925, Lindsey Lau, D.R. Horton, Inc.. NorthstarMLS as distributed by MLS GRID
- $596,9904 bd3 ba2.7k sqft3729 Brookside Dr, Chaska, MN 55318New ConstructionMLS ID #7075554, Laura DiLorenzo, D.R. Horton, Inc.. NorthstarMLS as distributed by MLS GRID
