Stunningly Modern, 100% Furnished & Turnkey, New Construction, 4-bedroom, 3-bath Lake home on The Alexandria Chain of Lakes – Lake Geneva. Step inside this impeccably designed & completely furnished lake home and be instantly captivated by sweeping water views. The front entrance invites you into the essence of “Lake Living,” where the living room showcases a soaring two-story wall of windows, vaulted ceilings, and a striking floor-to-ceiling tile-panel electric fireplace—together creating an unforgettable first impression. (natural gas is installed for a future gas fireplace if desired). So many things to share (See attached "Amenities") The main level offers an airy, open-concept layout that seamlessly connects the living room, dining area, and kitchen — including a custom designed 12-person dining room table and an oversized sliding glass door to a concrete patio leading to the lake - perfect for entertaining. The Kitchen features Custom built self-closing Walnut cabinets, Quartz counter tops, and a Samsung Smart gas stove & refrigerator. The main-floor primary bedroom offers a serene retreat, featuring luxurious finishes and a spa-inspired bath with a 6 x 5 multi-head shower for a truly immersive experience. Upstairs, you’ll find three additional bedrooms and a full bath. One of the bedrooms is a Super-Sized Bonus Room with a 7 x 6 charming dormer — this room is ideal as a playroom, bunk room, or extra guest quarters for large gatherings. Crafted with the latest high-end finishes, this executive-style home features multiple heating options, including Natural gas forced air, in-floor heat, and a comforting fireplace. Security features: Front door deadbolt is Schlage Encoded and there are 4 wired ring cameras including an updated ring doorbell. The finished, insulated, and heated garage adds an additional 640 sq ft of usable living space and an 8 x 5, 40 sq ft utility room. Situated in a great location for enjoying the entire Chain of Lakes with a nearby boat access & access to Hwy 29, this property will become even more accessible and gain equity when the scheduled Hwy 29 bridge replacement — wider and taller — is completed. This property is a perfect fit for those seeking style, comfort, and panoramic water views in a brand-new high-end build. Be the very first to call this pristine lakeside gem a home. Life on the Alexandria Chain of Lakes is - "Simply Irresistible" — seize this opportunity to experience it in style & comfort.
Pending
$998,000
1920 Geneva Rd NE, Alexandria, MN 56308
4beds
2,350sqft
:
Get pre-qualified$6,362/mo
Single Family
Built in 2025
0.52 Acres Lot
$-- Zestimate®
$425/sqft
$-- HOA
What's special
Luxurious finishesStunningly modernSweeping water viewsVaulted ceilingsQuartz countertopsAiry open-concept layout
- 160 days |
- 124 |
- 5 |
Zillow last checked:
Listing updated:
Listed by:
Christopher B Sutton 320-760-7375,
Century 21 First Realty, Inc.
Source: NorthstarMLS as distributed by MLS GRID,MLS#: 6773517
Facts & features
Interior
Bedrooms & bathrooms
- Bedrooms: 4
- Bathrooms: 3
- Full bathrooms: 2
- 3/4 bathrooms: 1
Bedroom
- Level: Main
- Area: 169 Square Feet
- Dimensions: 13 x 13
Bedroom 2
- Level: Upper
- Area: 312 Square Feet
- Dimensions: 24 x 13
Bedroom 3
- Level: Upper
- Area: 168 Square Feet
- Dimensions: 14 x 12
Bedroom 4
- Level: Upper
- Area: 144 Square Feet
- Dimensions: 12 x 12
Primary bathroom
- Level: Main
- Area: 80 Square Feet
- Dimensions: 10 x 8
Bathroom
- Level: Main
- Area: 60 Square Feet
- Dimensions: 10 x 6
Bathroom
- Level: Upper
- Area: 80 Square Feet
- Dimensions: 10 x 8
Other
- Level: Upper
- Area: 112 Square Feet
- Dimensions: 16 x 7
Dining room
- Level: Main
- Area: 135 Square Feet
- Dimensions: 15 x 9
Foyer
- Level: Main
- Area: 120 Square Feet
- Dimensions: 12 x 10
Kitchen
- Level: Main
- Area: 180 Square Feet
- Dimensions: 15 x 12
Laundry
- Level: Main
- Area: 48 Square Feet
- Dimensions: 8 x 6
Living room
- Level: Main
- Area: 252 Square Feet
- Dimensions: 18 x 14
Play room
- Level: Upper
- Area: 42 Square Feet
- Dimensions: 7 x 6
Utility room
- Level: Main
- Area: 40 Square Feet
- Dimensions: 8 x 5
Walk in closet
- Level: Main
- Area: 35 Square Feet
- Dimensions: 7 x 5
Heating
- Forced Air, Fireplace(s)
Cooling
- Central Air
Appliances
- Laundry: Main Level
Features
- Basement: Concrete
- Number of fireplaces: 1
- Fireplace features: Electric
Interior area
- Total structure area: 2,350
- Total interior livable area: 2,350 sqft
- Finished area above ground: 2,350
- Finished area below ground: 0
Property
Parking
- Total spaces: 2
- Parking features: Attached, Driveway - Other Surface, Garage, Heated Garage
- Attached garage spaces: 2
- Has uncovered spaces: Yes
- Details: Garage Dimensions (24 x 28)
Accessibility
- Accessibility features: Other
Features
- Levels: One and One Half
- Stories: 1.5
- Has view: Yes
- View description: Bay, East, Lake, North, Panoramic
- Has water view: Yes
- Water view: Bay,Lake
- Waterfront features: Lake Front, Waterfront Elevation(0-4), Lake Bottom(Gravel, Soft, Undeveloped)
- Frontage length: Water Frontage: 104
Lot
- Size: 0.52 Acres
- Dimensions: 104 x 220 x 63 x 273
Details
- Foundation area: 1306
- Parcel number: 636729830
- Zoning description: Residential-Single Family
Construction
Type & style
- Home type: SingleFamily
- Property subtype: Single Family
Materials
- Roof: Architectural Shingle
Condition
- New construction: Yes
- Year built: 2025
Utilities & green energy
- Gas: Natural Gas
- Sewer: City Sewer/Connected
- Water: City Water/Connected
Community & HOA
Community
- Subdivision: Nelsons Bass Point
HOA
- Has HOA: No
Location
- Region: Alexandria
Financial & listing details
- Price per square foot: $425/sqft
- Tax assessed value: $612,200
- Annual tax amount: $6,148
- Date on market: 2/17/2026
- Cumulative days on market: 241 days
- Road surface type: Paved
Estimated market value
Not available
Estimated sales range
Not available
Not available
Price history
| Date | Event | Price |
|---|---|---|
| 6/24/2026 | Pending sale | $998,000$425/sqft |
Source:  NorthstarMLS as distributed by MLS GRID #6773517 Report a problem NorthstarMLS as distributed by MLS GRID #6773517 Report a problem | ||
| 2/17/2026 | Listed for sale | $998,000$425/sqft |
Source: NorthstarMLS as distributed by MLS GRID #6773517 Report a problem | ||
| 11/6/2025 | Listing removed | $998,000$425/sqft |
Source: NorthstarMLS as distributed by MLS GRID #6773517 Report a problem | ||
| 9/7/2025 | Price change | $998,000-6.7%$425/sqft |
Source: NorthstarMLS as distributed by MLS GRID #6773517 Report a problem | ||
| 8/27/2025 | Price change | $1,070,000-2.7%$455/sqft |
Source: NorthstarMLS as distributed by MLS GRID #6773517 Report a problem | ||
| 8/16/2025 | Listed for sale | $1,100,000+528.9%$468/sqft |
Source: NorthstarMLS as distributed by MLS GRID #6773517 Report a problem | ||
| 8/1/2023 | Sold | $174,900$74/sqft |
Source: Public Record Report a problem | ||
Public tax history
| Year | Property taxes | Tax assessment |
|---|---|---|
| 2025 | $1,498 +0.9% | $612,200 +287% |
| 2024 | $1,484 -38.4% | $158,200 +5.9% |
| 2023 | $2,410 +3.9% | $149,400 -4.2% |
| 2022 | $2,320 -1% | $155,900 +16.7% |
| 2021 | $2,344 +3.4% | $133,600 +2.4% |
| 2020 | $2,266 -4.4% | $130,500 +11.3% |
| 2019 | $2,370 -2% | $117,200 -2.4% |
| 2018 | $2,418 +2.1% | $120,100 |
| 2017 | $2,368 -7.6% | $120,100 +5.6% |
| 2016 | $2,564 +79.3% | $113,684 |
| 2015 | $1,430 | -- |
| 2014 | -- | $117,200 |
| 2013 | -- | -- |
| 2012 | -- | -- |
Find assessor info on the county website
Monthly payment
Est. payment
Payment breakdown
Explore the cost of this home by adjusting the details. Changes won't be saved.Climate risks
Neighborhood: 56308
Nearby schools
GreatSchools rating
- 4/10Woodland Elementary SchoolGrades: K-5Distance: 2.8 mi
- 6/10Discovery Junior High SchoolGrades: 6-8Distance: 1.6 mi
- 8/10Alexandria Area High SchoolGrades: 9-12Distance: 4.4 mi
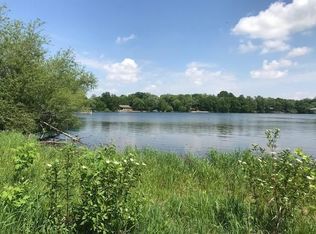
- $174,9000.52 AcresGeneva Rd NE, Alexandria, MN 56308Sold
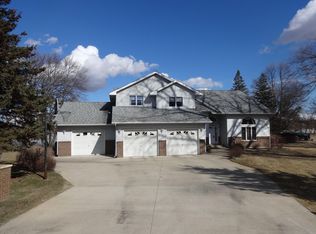
- $717,1003 bd3 ba2.7k sqft1928 Geneva Rd NE, Alexandria, MN 56308Off Market
- $239,900-- bd-- ba202 sqft3088 Bass Point Ct NE, Alexandria, MN 56308Off Market
- $--4,356 Square FeetGeneva Road Ne, Alexandria, MN 56308Off Market
- $--0.47 AcresLot 4 Bass Point Ct, Alexandria, MN 56308Off Market
- $--0.54 AcresGeneva Rd NE, Alexandria, MN 56308Off Market
- $274,6002 bd1 ba547 sqft2010 Geneva Rd Ne, Alexandria, MN 56308Off Market
- $274,6002 bd1 ba547 sqft2010 Geneva Road Ne, Alexandria, MN 56308Off Market
A local agent can set up tours, give advice and negotiate with sellers.
A local lender can help you make sure your offer is ready when you are.
Similar homes
- $1,050,0004 bd2 ba1.8k sqft2503 S Le Homme Dieu Dr NE, Alexandria, MN 56308For Sale

 MLS ID #7094429, Doug Holm, Realty Executives Alex Home Sales. NorthstarMLS as distributed by MLS GRID
 - $949,0004 bd4 ba3.2k sqft3191 Crestwood Dr NE, Alexandria, MN 56308For Sale
 MLS ID #6790426, Mandy Rudy, Edina Realty, Inc.. NorthstarMLS as distributed by MLS GRID
 - $725,0005 bd3 ba3.4k sqft3123 Crestwood Dr NE, Alexandria, MN 56308For Sale
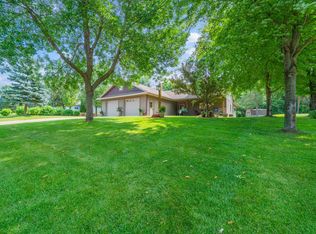 MLS ID #7114066, Stuart Wood, Edina Realty, Inc.. NorthstarMLS as distributed by MLS GRID
 - $1,149,0004 bd4 ba3.3k sqft2303 S Le Homme Dieu Dr NE, Alexandria, MN 56308For Sale
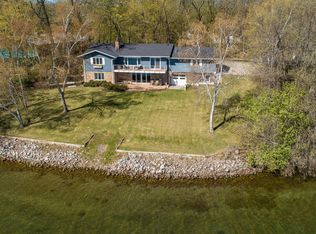 MLS ID #7014885, Christopher W Olson, RE/MAX Results. NorthstarMLS as distributed by MLS GRID
 - $725,0003 bd3 ba3.2k sqft1966 Liberty Rd NE, Alexandria, MN 56308For SaleMLS ID #7053353, Joanna Hvezda, Real Estate by Jo, LLC. NorthstarMLS as distributed by MLS GRID
- $719,0005 bd3 ba3.4k sqft5201 Colonial Ct NE, Alexandria, MN 56308For SaleMLS ID #7049335, Rychel Larson, Realty ONE Group Choice. NorthstarMLS as distributed by MLS GRID
- $899,9004 bd3 ba3.4k sqft1850 Petes Point Ln SW, Alexandria, MN 56308For SaleMLS ID #7073206, Joanna Hvezda, Real Estate by Jo, LLC. NorthstarMLS as distributed by MLS GRID
- $514,9004 bd3 ba2.6k sqft4825 Chainview Dr NW, Alexandria, MN 56308New ConstructionMLS ID #7110656, Jeanne M. Kraemer, Central MN Realty LLC. NorthstarMLS as distributed by MLS GRID
- $675,0002 bd3 ba2k sqft3604 Crestwood Dr NE, Alexandria, MN 56308For SaleMLS ID #7059852, Cory S. Oberg, Premier Real Estate Services. NorthstarMLS as distributed by MLS GRID
- $640,0004 bd3 ba2.4k sqft2370 Emerald Way NE, Alexandria, MN 56308New ConstructionMLS ID #7101078, Jonathan P Minerick, homecoin.com. NorthstarMLS as distributed by MLS GRID
- $774,9004 bd3 ba3.3k sqft1007 Van Dyke Rd NW, Alexandria, MN 56308For SaleMLS ID #7067903, Sarah J Klimek, Counselor Realty Inc of Alex. NorthstarMLS as distributed by MLS GRID
- $675,0004 bd3 ba3.4k sqft1515 Geneva Rd NE, Alexandria, MN 56308For SaleMLS ID #7098759, John Vogeler, Counselor Realty Inc of Alex. NorthstarMLS as distributed by MLS GRID
- $634,9005 bd4 ba2.9k sqft1608 E Lake Jessie Rd SE, Alexandria, MN 56308For SaleMLS ID #7066876, G.G. Thang, Kvale Real Estate. NorthstarMLS as distributed by MLS GRID
- $625,0004 bd3 ba2.4k sqft2361 Highland Trl SW, Alexandria, MN 56308For SaleMLS ID #6825081, Stuart Wood, Edina Realty, Inc.. NorthstarMLS as distributed by MLS GRID
- $649,9004 bd4 ba2.6k sqft814 Curt Felt Dr, Alexandria, MN 56308For SaleMLS ID #7098960, Kelly Sander, Counselor Realty Inc of Alex. NorthstarMLS as distributed by MLS GRID
- $779,9005 bd3 ba3.2k sqft1402 Brophy Park Rd NW, Alexandria, MN 56308For SaleMLS ID #7092059, Kelly Sander, Counselor Realty Inc of Alex. NorthstarMLS as distributed by MLS GRID
- $650,0001 bd2 ba2.7k sqft4800 39th Ave NE, Alexandria, MN 56308For SaleMLS ID #7102874, Stuart Wood, Edina Realty, Inc.. NorthstarMLS as distributed by MLS GRID
- $529,9004 bd3 ba2.5k sqft2520 Le Homme Dieu Hts NE APT 2, Alexandria, MN 56308For SaleMLS ID #7020262, Todd Hocum, ERA Viking Realty. NorthstarMLS as distributed by MLS GRID
- $590,0004 bd3 ba2.7k sqft4700 Rural Oaks Dr SE, Alexandria, MN 56308For SaleMLS ID #7098989, Doug Holm, Realty Executives Alex Home Sales. NorthstarMLS as distributed by MLS GRID
- $529,0003 bd2 ba2k sqft10876 Maple Springs Dr SE, Alexandria, MN 56308For SaleMLS ID #7097361, Nicole Doering, Edina Realty, Inc.. NorthstarMLS as distributed by MLS GRID
