Skip main navigation
For sale
  • $575,000

    1920 Greenvale Rd, Birmingham, AL 35226

    4beds
    2,633sqft
    : 
    $3,573/mo
    Get pre-qualified
    Single Family Residence
    Built in 1959
    0.5 Acres Lot
    $-- Zestimate®
    $218/sqft
    $-- HOA

    What's special

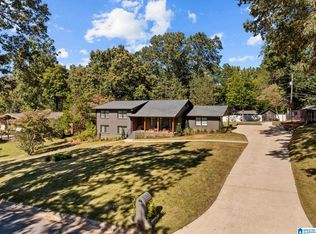
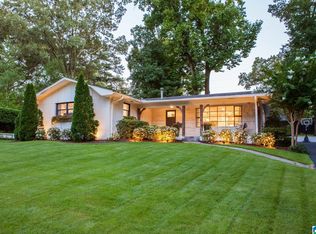
    Hoover classic with a fresh point of view! This 4 BR, 2.5 BTH home pairs 1950s charm with updates & spaces that make everyday living feel special. The spacious living room & separate dining room provide elegant areas to entertain, while the sun-filled den w/wet bar & beverage cooler offers the perfect gathering space for family & friends. A cozy keeping room with gas FP adds warmth and character, while the stacked-stone exterior wood-burning FP creates the perfect setting for cooler evenings. The reimagined backyard is the true showstopper, centered around a refurbished gunite pool w/ample space to lounge, dine & entertain. And the detached storage/workshop adds even more possibilities for a private office, potting shed, or creative retreat. Ideally located in the heart of Hoover near shopping, dining, golf & Star Lake. 1920 Greenvale Rd is a rare find w/personality at every turn, delivering the updates, the character & the versatility you’ve been seeking! OPEN HOUSE Sept 20th 2-4:00.
    3 days
    2,769
    319

    Zillow last checked:

    Listing updated:

    Listed by:

    Michelle Shunnarah 205-230-8171,

    Stonebridge Realty LLC

    Source: GALMLS,MLS#: 21464879MLS Logo

      Facts & features

      Interior

      Bedrooms & bathrooms
      • Bedrooms: 4
      • Bathrooms: 3
      • Full bathrooms: 2
      • 1/2 bathrooms: 1
      Rooms
      • Room types: Bedroom, Den/Family (ROOM), Dining Room, Bathroom, Half Bath (ROOM), Keeping Room (ROOM), Kitchen, Master Bathroom, Master Bedroom
      Primary bedroom
      • Level: First
      Bedroom 1
      • Level: First
      Bedroom 2
      • Level: First
      Bedroom 3
      • Level: Basement
      Primary bathroom
      • Level: First
      Bathroom 1
      • Level: First
      Dining room
      • Level: First
      Family room
      • Level: First
      Kitchen
      • Features: Stone Counters, Kitchen Island, Pantry
      • Level: First
      Living room
      • Level: First
      Basement
      • Area: 1340
      Heating
      • Central, Electric
      Cooling
      • Central Air, Electric, Ceiling Fan(s)
      Appliances
      • Included: Gas Cooktop, Dishwasher, Electric Oven, Self Cleaning Oven, Refrigerator, Stainless Steel Appliance(s), Electric Water Heater
      • Laundry: Electric Dryer Hookup, Laundry Chute, Washer Hookup, In Basement, Basement Area, Yes
      Features
      • Multiple Staircases, Recessed Lighting, Sound System, Wet Bar, Crown Molding, Smooth Ceilings, Linen Closet, Separate Shower, Tub/Shower Combo, Walk-In Closet(s)
      • Flooring: Hardwood, Marble, Tile
      • Doors: French Doors, Storm Door(s)
      • Windows: Double Pane Windows
      • Basement: Full,Partially Finished,Block
      • Attic: Pull Down Stairs,Yes
      • Number of fireplaces: 2
      • Fireplace features: Brick (FIREPL), Gas Log, Stone, Ventless, Hearth/Keeping (FIREPL), Patio (FIREPL), Gas, Wood Burning, Outside
      Interior area
      • Total interior livable area: 2,633 sqft
      • Finished area above ground: 2,260
      • Finished area below ground: 373
      Video & virtual tour

      Property

      Parking
      • Total spaces: 2
      • Parking features: Attached, Driveway, Garage Faces Front
      • Attached garage spaces: 2
      • Has uncovered spaces: Yes
      Features
      • Levels: One
      • Stories: 1
      • Patio & porch: Covered, Open (PATIO), Patio, Porch, Covered (DECK), Open (DECK), Deck
      • Exterior features: Lighting, Sprinkler System
      • Has private pool: Yes
      • Pool features: Cleaning System, In Ground, Fenced, Private
      • Fencing: Fenced
      • Has view: Yes
      • View description: None
      • Waterfront features: No
      Lot
      • Size: 0.5 Acres
      • Features: Interior Lot, Few Trees, Subdivision
      Details
      • Additional structures: Gazebo, Greenhouse, Storage, Workshop
      • Parcel number: 3900122004005.000
      • Special conditions: N/A
      • Other equipment: Home Theater

      Construction

      Type & style
      • Home type: SingleFamily
      • Property subtype: Single Family Residence
      Materials
      • Brick Over Foundation, Wood Siding
      • Foundation: Basement
      Condition
      • Year built: 1959

      Utilities & green energy

      • Water: Public
      • Utilities for property: Sewer Connected
      Green energy
      • Energy efficient items: Thermostat, Ridge Vent, Turbines

      Community & HOA

      Community
      • Features: Park, Pond, Street Lights, Golf, Curbs
      • Subdivision: Green Valley
      Location
      • Region: Birmingham

      Financial & listing details

      • Price per square foot: $218/sqft
      • Tax assessed value: $428,000
      • Annual tax amount: $2,812
      • Price range: $575K - $575K
      • Date on market: 9/14/2026
      • Road surface type: Paved

        Estimated market value

        Not available

        Estimated sales range

        Not available

        Not available

        Price history

        DateEventPrice
        9/17/2026Listed for sale$575,000+30.7%$218/sqft
        Source: GALMLS #21464879 Report a problem
        5/14/2021Sold$439,900+30.1%$167/sqft
        Source: Public Record Report a problem
        3/3/2021Sold$338,000+80.7%$128/sqft
        Source: Public Record Report a problem
        9/30/1999Sold$187,000$71/sqft
        Source: Public Record Report a problem

        Public tax history

        YearProperty taxesTax assessment
        2025$2,812 +7.1%$39,460 +7%
        2024$2,624 +3.7%$36,880 +3.6%
        2023$2,532 +4.1%$35,600 +4%
        2022$2,433 +3.8%$34,240 +3.8%
        2021$2,343 +12.4%$33,000 +12.1%
        2020$2,084 $29,440
        2019$2,084 -3.2%$29,440 -3.1%
        2018$2,153 +16.1%$30,380 +15.7%
        2017$1,853 +5.5%$26,260 +5.3%
        2016$1,758 -5.2%$24,940 -5%
        2015$1,853 +1.5%$26,260 +9.1%
        2014$1,827 -2.5%$24,060
        2013$1,874 $24,060 -6.8%
        2012$1,874 -1.2%$25,810 -1.2%
        2011$1,896 $26,120
        2010$1,896 $26,120
        2009$1,896 -1.8%$26,120 -1.8%
        2008$1,930 +5.9%$26,590 +5.9%
        2007$1,824 +16.8%$25,120 +16.7%
        2006$1,562 +4.2%$21,520 +4.2%
        2005$1,499 +4.9%$20,650 -46.9%
        2004$1,429 +1.4%$38,880 +1.4%
        2003$1,409 +16.7%$38,340 +130.5%
        2002$1,207 $16,630
        2001$1,207 $16,630
        2000$1,207 $16,630
        Find assessor info on the county website

        Monthly payment

        Est. payment

        Payment breakdown

        Explore the cost of this home by adjusting the details. Changes won't be saved.
        All calculations are estimates and provided by Zillow, Inc. for informational purposes only. Actual amounts may vary.
        HOA fees may include property taxes on listings classified as Co-Ops. Contact the listing agent and/or owner for fee details.
        See how much you could borrow to make a competitive offer.

        Climate risks

        Neighborhood: 35226

        Getting around

        51 / 100
        Somewhat Walkable
        17 / 100
        Minimal Transit
        27 / 100
        Somewhat Bikeable

        Nearby schools

        GreatSchools rating
        Schools provided by the listing agent
        • Elementary: Green Valley
        • Middle: Simmons, Ira F
        • High: Hoover

        Source: GALMLS. This data may not be complete. We recommend contacting the local school district to confirm school assignments for this home.

        A local agent can set up tours, give advice and negotiate with sellers.

        A local lender can help you make sure your offer is ready when you are.

        Browse local experts