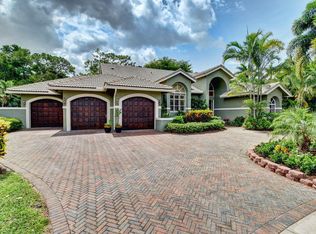
Rarely does a home situated on the 4 acre Park with no rear neighbors come to market. Coastal vibe in this 4 bedroom, 3 1/2 bathroom split plan with an open and free flowing design. Metal roof, and Impact glass. Massive island in kitchen overlooking the Great Room. Eastern exposure for the bright airy feeling, and vaulted ceilings. Enjoy entertaining poolside overlooking the Park. Parkside with 202 homes and a Northern feel of tree lined streets, is located next to Sugar Sand Park. Easy access to I-95. A rated schools. 24 hour security, tennis courts, Clubhouse, basketball and fabulous playground. WELCOME TO 1920 PARKSIDE!
For sale
$1,875,000
1920 Parkside Circle S, Boca Raton, FL 33486
4beds
2,669sqft
Single Family Residence
Built in 1984
10,422 Square Feet Lot
$1,764,000 Zestimate®
$703/sqft
$400/mo HOA
What's special
Metal roofVaulted ceilingsImpact glass
- 35 days
- 866
- 25
Likely to sell faster than
Zillow last checked:
Listing updated:
Listed by:
Heidi L Berk 561-702-5662,
Compass Florida LLC
Source: BeachesMLS,MLS#: B26058657
Originating MLS: BeachesMLS
Facts & features
Interior
Bedrooms & bathrooms
- Bedrooms: 4
- Bathrooms: 4
- Full bathrooms: 3
- 1/2 bathrooms: 1
- Main level bathrooms: 4
- Main level bedrooms: 4
Primary bedroom
- Level: First
- Area: 280
- Dimensions: 20 X 14
Bedroom 2
- Description: With full bathroom
- Level: First
- Area: 169
- Dimensions: 13 X 13
Bedroom 3
- Level: First
- Area: 156
- Dimensions: 12 X 13
Bedroom 4
- Level: First
- Area: 168
- Dimensions: 12 X 14
Dining room
- Level: First
- Area: 168
- Dimensions: 12 X 14
Family room
- Level: First
- Area: 352
- Dimensions: 22 X 16
Kitchen
- Level: First
- Area: 156
- Dimensions: 12 X 13
Living room
- Level: First
- Area: 288
- Dimensions: 16 X 18
Heating
- Central, Electric, Zoned
Cooling
- Central Air, Electric, Zoned
Appliances
- Included: Dryer, Dishwasher, Electric Range, Electric Water Heater, Disposal, Microwave, Refrigerator, Water Heater, Washer
- Laundry: Washer Hookup, Inside, Laundry Closet
Features
- Bathtub, Cathedral Ceiling(s), Dining Area, Separate/Formal Dining Room, Dual Sinks, Eat-in Kitchen, High Ceilings, Kitchen/Dining Combo, Main Level Primary, Split Bedrooms, Soaking Tub, Separate Shower, Vaulted Ceiling(s), Walk-In Closet(s)
- Flooring: Carpet, Ceramic Tile
- Windows: Plantation Shutters, Sliding
Interior area
- Total structure area: 3,594
- Total interior livable area: 2,669 sqft
Video & virtual tour
Property
Parking
- Total spaces: 2
- Parking features: Attached, Driveway, Garage, Garage Door Opener
- Attached garage spaces: 2
- Has uncovered spaces: Yes
Accessibility
- Accessibility features: None
Features
- Levels: Multi/Split,One
- Stories: 1
- Entry location: Entry Level Living Area Y
- Patio & porch: Patio
- Exterior features: Lighting, Outdoor Living Area
- Has private pool: Yes
- Pool features: In Ground, Pool Equipment
- Fencing: Fenced
- Has view: Yes
- View description: Garden, Pool
- Waterfront features: None
Lot
- Size: 10,422 Square Feet
- Dimensions: .2393
- Features: Interior Lot, Sprinklers Automatic, Sprinkler System, < 1/4 Acre
Details
- Parcel number: 06424726160020220
- Zoning: R1C
- Special conditions: Standard,Listed As-Is
Construction
Type & style
- Home type: SingleFamily
- Architectural style: Colonial,Florida
- Property subtype: Single Family Residence
Materials
- Block
- Roof: Metal
Condition
- Resale
- New construction: No
- Year built: 1984
Utilities & green energy
- Electric: 3 Phase
- Sewer: Public Sewer
- Water: Public
- Utilities for property: Cable Available, Electricity Available, Sewer Available, Underground Utilities, Water Available
Community & HOA
Community
- Features: Home Owners Association, Gated, Street Lights, Sidewalks
- Security: Security System Owned, Gated with Guard, Gated Community, Key Card Entry
- Subdivision: PARKSIDE
HOA
- Has HOA: Yes
- Amenities included: Basketball Court, Clubhouse, Picnic Area, Playground, Pickleball, Park, Security, Sidewalks, Tennis Court(s), Trail(s)
- Services included: Common Areas, Reserve Fund, Security
- HOA fee: $400 monthly
- HOA name: Crest Management Group
Location
- Region: Boca Raton
Financial & listing details
- Price per square foot: $703/sqft
- Tax assessed value: $975,596
- Annual tax amount: $14,971
- Date on market: 7/31/2026
- Cumulative days on market: 35 days
- Listing terms: Cash,Conventional
- Electric utility on property: Yes
Estimated market value
$1,764,000
$1.68M - $1.85M
$7,905/mo
Price history
| Date | Event | Price |
|---|---|---|
| 7/31/2026 | Listed for sale | $1,875,000+110.7%$703/sqft |
Source: | ||
| 2/26/2024 | Listing removed | -- |
Source: | ||
| 2/25/2021 | Sold | $890,000$333/sqft |
Source: | ||
| 1/16/2021 | Pending sale | $890,000$333/sqft |
Source: | ||
| 12/2/2020 | Listed for sale | $890,000+15.6%$333/sqft |
Source: Mizner Grande Realty LLC #RX-10675459 Report a problem | ||
| 7/7/2015 | Sold | $770,000-6.7%$288/sqft |
Source: | ||
| 5/5/2015 | Price change | $825,000-5.2%$309/sqft |
Source: Beaches MLS #RX-10133384 Report a problem | ||
| 4/30/2015 | Listed for sale | $870,000+28.9%$326/sqft |
Source: Cervera Real Estate Inc. #A2084830 Report a problem | ||
| 11/19/2013 | Sold | $675,000-3.4%$253/sqft |
Source: Public Record Report a problem | ||
| 7/12/2013 | Listing removed | $699,000$262/sqft |
Source: Country Club Homes Of Boca #R3366321 Report a problem | ||
| 6/15/2013 | Price change | $699,000-2.9%$262/sqft |
Source: Country Club Homes Of Boca #R3366321 Report a problem | ||
| 5/30/2013 | Price change | $720,000+3%$270/sqft |
Source: Country Club Homes Of Boca #R3366321 Report a problem | ||
| 5/11/2013 | Listed for sale | $699,000+87.7%$262/sqft |
Source: Country Club Homes Of Boca #R3366321 Report a problem | ||
| 2/19/1999 | Sold | $372,500+11.2%$140/sqft |
Source: Public Record Report a problem | ||
| 1/26/1996 | Sold | $335,000$126/sqft |
Source: Public Record Report a problem | ||
Public tax history
| Year | Property taxes | Tax assessment |
|---|---|---|
| 2025 | $14,971 +2.9% | $897,681 +2.9% |
| 2024 | $14,546 +2.8% | $872,382 +3.6% |
| 2023 | $14,152 +0.8% | $842,456 +3% |
| 2022 | $14,036 +33.7% | $817,918 +36% |
| 2021 | $10,501 +1.4% | $601,451 +1.4% |
| 2020 | $10,351 +0.3% | $593,147 +1.6% |
| 2019 | $10,317 | $583,705 -0.8% |
| 2018 | $10,317 +2.3% | $588,239 -4.3% |
| 2017 | $10,080 -5.9% | $614,869 -2.9% |
| 2016 | $10,708 -5.3% | $633,445 +8.8% |
| 2015 | $11,305 +1.5% | $581,991 +4.4% |
| 2014 | $11,135 +76.7% | $557,679 +60.1% |
| 2013 | $6,303 +0.3% | $348,254 +1.7% |
| 2012 | $6,283 +2.1% | $342,433 +3% |
| 2011 | $6,155 +1.8% | $332,459 +1.5% |
| 2010 | $6,046 +7.6% | $327,546 +2.7% |
| 2009 | $5,619 +9.4% | $318,935 +0.1% |
| 2008 | $5,134 -1.1% | $318,616 +3% |
| 2007 | $5,191 -5.4% | $309,336 +2.5% |
| 2006 | $5,489 | $301,791 +3% |
| 2005 | -- | $293,001 +3% |
| 2004 | $2,886 +2005.4% | $284,467 +1.9% |
| 2003 | $137 -97.4% | $279,163 +2.4% |
| 2002 | $5,251 +0% | $272,620 +1.6% |
| 2001 | $5,250 +3.6% | $268,327 +3% |
| 2000 | $5,068 +7.5% | $260,512 -0.6% |
| 1999 | $4,716 | $261,963 |
Find assessor info on the county website
Monthly payment
Est. payment
Payment breakdown
Explore the cost of this home by adjusting the details. Changes won't be saved.Climate risks
Neighborhood: 33486
Nearby schools
Schools provided by the listing agent
- Elementary: Addison Mizner
- Middle: Boca Raton Community
- High: Boca Raton
Source: BeachesMLS. This data may not be complete. We recommend contacting the local school district to confirm school assignments for this home.