Skip main navigation
Sold for $169,900
  • $169,900

    1920 S Burnett Rd, Springfield, OH 45505

    3beds
    1,440sqft
    Single Family Residence
    Built in 1947
    0.35 Acres Lot
    $169,900 Zestimate®
    $118/sqft
    $1,421 Estimated rent

    Home value

    $169,900

    $161,000 - $178,000

    $1,421/mo

    Zestimate® history
    Loading
    Loading...

    Owner options

    List your home for rent

    $1,421/mo

    Rent Zestimate®

    Find your next renter with Zillow Rental Manager. Plus, with online applications, you can quickly screen prospective tenants – for free.

    Learn more

    $1,421/mo

    Rent Zestimate®

    Refinance and save

    $1,133/mo

    Est. payment

    Refinancing to a lower rate could help reduce your monthly payments and save thousands over the life of the loan.

    See today's rates

    $1,133/mo

    Est. payment

    Explore your selling options

    Work with a Zillow partner agent

    Leverage their expertise and Zillow's premium Showcase listings to get your home seen by more buyers.

    Get started

    List with your own agent

    Get your home in front of millions of buyers by listing it on Zillow.

    Learn how to do it

    Sell it yourself

    Take full control of how buyers see your home on Zillow by listing For Sale by Owner (FSBO).

    List your home

    What's special

    Modern finishesSpacious bedroomsCovered front porchOff-street parkingOversized lotCompletely remodeled bathroomUpdated kitchen
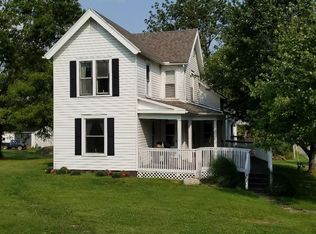
    Welcome to 1920 S Burnett Road, where nearly everything has been rebuilt from the ground up. This stunning renovation was taken down to the studs and thoughtfully redesigned with modern finishes, updated systems, and quality craftsmanship throughout. Even better, all renovations were completed with permits through the City, providing added confidence and peace of mind for the next owner. Major improvements include new siding, roof, windows, doors, HVAC, electrical, plumbing, flooring, drywall, fixtures, kitchen, bathroom, and more. Even the electrical service has been upgraded from the utility pole to the home, ensuring modern functionality and reliability. Inside, you'll find a bright and open layout featuring a beautifully updated kitchen with new cabinetry, countertops, and backsplash, along with a completely remodeled bathroom and spacious bedrooms. A washer and dryer are included with the home. The finished lower level provides additional living space perfect for a family room, recreation area, home office, workout space, or additional storage. Outside, enjoy the covered front porch, oversized lot, off-street parking, and a backyard with plenty of room for entertaining, gardening, pets, or future outdoor projects. This is not just a remodel, it's a near-complete transformation offering the character of an established property with the benefits of modern construction. Opportunities like this are hard to find at this price point.

    Zillow last checked:

    Listing updated:

    Listed by:

    Teresa Burch teresaburch22@yahoo.com,

    Real of Ohio

    Bought with:

    Cheryl A Brun, 2001008363

    Sibcy Cline Inc.

    Source: DABR MLS,MLS#: 960217MLS LogoOriginating MLS: Dayton Area Board of REALTORS

    Facts & features

    Interior

    Bedrooms & bathrooms
    • Bedrooms: 3
    • Bathrooms: 1
    • Full bathrooms: 1
    • Main level bathrooms: 1
    Bedroom
    • Level: Main
    • Dimensions: 12 x 10
    Bedroom
    • Level: Main
    • Dimensions: 10 x 10
    Bedroom
    • Level: Basement
    • Dimensions: 19 x 9
    Dining room
    • Level: Main
    • Dimensions: 10 x 9
    Kitchen
    • Level: Main
    • Dimensions: 14 x 10
    Living room
    • Level: Main
    • Dimensions: 9 x 10
    Mud room
    • Level: Basement
    • Dimensions: 10 x 8
    Utility room
    • Level: Basement
    • Dimensions: 10 x 11
    Heating
    • Forced Air
    Cooling
    • Central Air
    Appliances
    • Included: Dryer, Washer
    Features
    • Basement: Full,Finished,Walk-Out Access
    Interior area
    • Total structure area: 1,440
    • Total interior livable area: 1,440 sqft

    Property

    Parking
    • Parking features: No Garage
    Features
    • Levels: One
    • Stories: 1
    Lot
    • Size: 0.35 Acres
    • Dimensions: 0.350
    Details
    • Parcel number: 3000700021400003
    • Zoning: Residential
    • Zoning description: Residential

    Construction

    Type & style
    • Home type: SingleFamily
    • Property subtype: Single Family Residence
    Materials
    • Frame, Vinyl Siding
    Condition
    • Year built: 1947

    Community & HOA

    Community
    • Subdivision: Harris
    HOA
    • Has HOA: No
    Location
    • Region: Springfield

    Financial & listing details

    • Price per square foot: $118/sqft
    • Tax assessed value: $61,570
    • Annual tax amount: $965
    • Date on market: 5/29/2026
    • Listing terms: Conventional,FHA,VA Loan

    Price history

    DateEventPrice
    7/21/2026Sold$169,900$118/sqft
    Source: DABR MLS #960217 Report a problem
    6/3/2026Pending sale$169,900$118/sqft
    Source: DABR MLS #960217 Report a problem
    6/1/2026Listed for sale$169,900$118/sqft
    Source: DABR MLS #960217 Report a problem

    Public tax history

    YearProperty taxesTax assessment
    2025$965 +13.2%$21,550 +29.8%
    2024$852 +2.6%$16,600
    2023$831 +0.8%$16,600
    2022$824 +15.4%$16,600 +29%
    2021$714 -31.3%$12,870 -30.8%
    2020$1,038 -89.9%$18,590
    2019$10,277 -39.2%$18,590 +12.5%
    2018$16,903 $16,530 0%
    2017$16,903 +46.6%$16,534
    2016$11,528 +24.9%$16,534 +2.7%
    2015$9,228 $16,100
    2014$9,228 +89%$16,100
    2013$4,884 +528.7%$16,100 -0.3%
    2012$777 +0%$16,149
    2011$777 +5.6%$16,149
    2010$736 -0.4%$16,149 -7%
    2009$738 +0.5%$17,360
    2008$735 +5.7%$17,360
    2007$695 +6.3%$17,360 +10.1%
    2006$654 $15,761
    2005-- $15,761 +0%
    2004$968 -1%$15,760
    2003$979 -0.4%$15,760
    2002$982 +1%$15,760 +3.8%
    2000$973 $15,190
    Find assessor info on the county website

    Neighborhood: 45505

    Nearby schools

    GreatSchools rating
    Schools provided by the listing agent
    • District: Clark-Shawnee

    Source: DABR MLS. This data may not be complete. We recommend contacting the local school district to confirm school assignments for this home.

    Get a cash offer in 3 minutes
    Find out how much your home could sell for in as little as 3 minutes with a no-obligation cash offer.
    Estimated market value
    $169,900
    Get a cash offer in 3 minutes
    Find out how much your home could sell for in as little as 3 minutes with a no-obligation cash offer.
    Estimated market value
    $169,900