Stunning Home in Goodison Place Subdivision – A Must-See!
Don't miss your chance to own this one-of-a-kind residence, nestled in the highly sought-after Goodison Place Subdivision. This exquisite home boasts 5 spacious bedrooms and 4 full bathrooms along with 2 half baths. With 4,424 sq ft of luxurious living space above ground and an additional 1,900 sq ft in the beautifully finished basement, you have a total of 6,325 sq ft of elegant, functional space.
Step inside to discover a chef’s dream kitchen featuring quartz countertops that extend throughout all bathrooms, complemented by beautiful wood floors that flow seamlessly across the expansive first floor. Enjoy cozy evenings by the two gas fireplaces or bask in natural light in the large, inviting sunroom.
Great outdoor space with a large backyard and two Trex patios with a fireplace that can seat 7 people. Wired for music and TV.
Retreat to the stunning primary suite, which includes a generous walk-in closet and a spa-like ensuite bathroom. The second bedroom features its own private bathroom and walk-in closet, while the third and fourth bedrooms share a convenient Jack and Jill bathroom.
The huge, finished basement is designed for entertainment and relaxation, featuring a second kitchen, a spacious fifth bedroom, and a bathroom outfitted with a luxurious steam shower.
Additional features of this impressive home include a sprinkler system, reverse osmosis for the refrigerator and sink, a generator with backup transfer switch, and a garage that is wired for an electric vehicle.
This home offers the perfect blend of comfort and sophistication. Schedule your private showing today and experience all that this incredible property has to offer!
Sold for $1,075,000
$1,075,000
1920 Vinsetta Ct, Rochester, MI 48306
5beds
6,325sqft
Single Family Residence
Built in 1995
0.56 Acres Lot
$1,058,100 Zestimate®
$170/sqft
$6,830 Estimated rent
Home value
$1,058,100
$1.01M - $1.11M
$6,830/mo
Zestimate® history
Owner options
List your home for rent
$6,830/mo
Rent Zestimate®
Find your next renter with Zillow Rental Manager. Plus, with online applications, you can quickly screen prospective tenants – for free.
$6,830/mo
Rent Zestimate®
Refinance and save
$7,145/mo
Est. payment
Refinancing to a lower rate could help reduce your monthly payments and save thousands over the life of the loan.
$7,145/mo
Est. payment
Explore your selling options
Work with a Zillow partner agent
Leverage their expertise and Zillow's premium Showcase listings to get your home seen by more buyers.
Get startedList with your own agent
Get your home in front of millions of buyers by listing it on Zillow.
Learn how to do itSell it yourself
Take full control of how buyers see your home on Zillow by listing For Sale by Owner (FSBO).
List your homeWhat's special
Zillow last checked:
Listing updated:
Listed by:
Thomas Keyser 248-747-4834,
Anthony Djon Luxury Real Estate
Bought with:
Kathleen Noel, 6501443707
Sine & Monaghan LLC
Source: Realcomp II,MLS#: 20261027792
Facts & features
Interior
Bedrooms & bathrooms
- Bedrooms: 5
- Bathrooms: 6
- Full bathrooms: 4
- 1/2 bathrooms: 2
Primary bedroom
- Level: Second
- Area: 270
- Dimensions: 15 X 18
Bedroom
- Level: Second
- Area: 182
- Dimensions: 13 X 14
Bedroom
- Level: Second
- Area: 168
- Dimensions: 12 X 14
Bedroom
- Level: Second
- Area: 156
- Dimensions: 12 X 13
Bedroom
- Level: Basement
- Area: 289
- Dimensions: 17 X 17
Primary bathroom
- Level: Second
- Area: 120
- Dimensions: 10 X 12
Other
- Level: Second
- Area: 48
- Dimensions: 6 X 8
Other
- Level: Basement
- Area: 49
- Dimensions: 7 X 7
Other
- Level: Second
- Area: 64
- Dimensions: 8 X 8
Other
- Level: Entry
- Area: 25
- Dimensions: 5 X 5
Other
- Level: Basement
- Area: 50
- Dimensions: 10 X 5
Other
- Level: Entry
- Area: 168
- Dimensions: 12 X 14
Dining room
- Level: Entry
- Area: 180
- Dimensions: 12 X 15
Family room
- Level: Entry
- Area: 288
- Dimensions: 18 X 16
Kitchen
- Level: Entry
- Area: 221
- Dimensions: 13 X 17
Laundry
- Level: Entry
- Area: 60
- Dimensions: 10 X 6
Library
- Level: Entry
- Area: 169
- Dimensions: 13 X 13
Living room
- Level: Entry
- Area: 238
- Dimensions: 17 X 14
Other
- Level: Entry
- Area: 112
- Dimensions: 14 X 8
Heating
- Forced Air, Natural Gas
Cooling
- Ceiling Fans, Central Air
Appliances
- Included: Bar Fridge, Dishwasher, Disposal, Free Standing Gas Range, Free Standing Refrigerator, Humidifier, Stainless Steel Appliances, Water Softener Owned
Features
- Basement: Daylight,Finished
- Has fireplace: Yes
- Fireplace features: Gas
Interior area
- Total interior livable area: 6,325 sqft
- Finished area above ground: 4,425
- Finished area below ground: 1,900
Property
Parking
- Total spaces: 3
- Parking features: Three Car Garage, Attached, Direct Access, Electricityin Garage, Garage Door Opener, Side Entrance
- Garage spaces: 3
Features
- Levels: Two
- Stories: 2
- Entry location: GroundLevel
- Patio & porch: Covered, Deck, Porch
- Exterior features: Awnings, Chimney Caps, Lighting
- Pool features: None
Lot
- Size: 0.56 Acres
- Dimensions: 120 x 205 x 197
Details
- Parcel number: 1028352004
- Special conditions: Short Sale No,Standard
- Other equipment: Air Purifier
Construction
Type & style
- Home type: SingleFamily
- Architectural style: Colonial
- Property subtype: Single Family Residence
Materials
- Brick, Wood Siding
- Foundation: Basement, Poured, Sump Pump
- Roof: Asphalt
Condition
- New construction: No
- Year built: 1995
- Major remodel year: 2021
Utilities & green energy
- Sewer: Public Sewer
- Water: Community
Community & HOA
Community
- Security: Carbon Monoxide Detectors, Security System Owned
- Subdivision: GOODISON PLACENO 1
HOA
- Has HOA: Yes
- HOA fee: $1,400 annually
- HOA phone: 313-720-4318
Location
- Region: Rochester
Financial & listing details
- Price per square foot: $170/sqft
- Tax assessed value: $405,210
- Annual tax amount: $9,974
- Date on market: 4/29/2026
- Cumulative days on market: 35 days
- Listing agreement: Exclusive Right To Sell
- Listing terms: Cash,Conventional
Price history
| Date | Event | Price |
|---|---|---|
| 6/26/2026 | Pending sale | $1,090,000+1.4%$172/sqft |
Source:  Realcomp II #20261027792 Report a problem Realcomp II #20261027792 Report a problem | ||
| 6/25/2026 | Sold | $1,075,000-1.4%$170/sqft |
Source: Realcomp II #20261027792 Report a problem | ||
| 5/15/2026 | Price change | $1,090,000-5.2%$172/sqft |
Source: Realcomp II #20261027792 Report a problem | ||
| 5/7/2026 | Price change | $1,149,900-4.1%$182/sqft |
Source: Realcomp II #20261027792 Report a problem | ||
| 4/29/2026 | Listed for sale | $1,199,000+56.7%$190/sqft |
Source: Realcomp II #20261027792 Report a problem | ||
| 5/18/2023 | Listing removed | -- |
Source:  MiRealSource #40132926 Report a problem MiRealSource #40132926 Report a problem | ||
| 5/17/2021 | Sold | $765,000-1.3%$121/sqft |
Source: Public Record Report a problem | ||
| 4/16/2021 | Pending sale | $774,900$123/sqft |
Source: Realcomp II #2200101730 Report a problem | ||
| 4/1/2021 | Listed for sale | $774,900$123/sqft |
Source: Realcomp II #2200101730 Report a problem | ||
| 3/8/2021 | Pending sale | $774,900$123/sqft |
Source: Colburn McDonald Asoc, REALTOR� #2200101730 Report a problem | ||
| 3/8/2021 | Contingent | $774,900$123/sqft |
Source: Realcomp II #2200101730 Report a problem | ||
| 2/14/2021 | Price change | $774,900-1.3%$123/sqft |
Source: Realcomp II #2200101730 Report a problem | ||
| 1/25/2021 | Price change | $784,900-1.9%$124/sqft |
Source: Realcomp II #2200101730 Report a problem | ||
| 12/23/2020 | Listed for sale | $799,900+53.2%$126/sqft |
Source: Colburn McDonald Asoc, REALTOR� #2200101730 Report a problem | ||
| 6/13/1996 | Sold | $522,000$83/sqft |
Source: Public Record Report a problem | ||
Public tax history
| Year | Property taxes | Tax assessment |
|---|---|---|
| 2025 | $9,802 +5.6% | $447,200 +7.3% |
| 2024 | $9,282 +3.1% | $416,910 +11.4% |
| 2023 | $9,002 +24.9% | $374,340 +5% |
| 2022 | $7,209 -6.1% | $356,500 +4.1% |
| 2021 | $7,677 | $342,310 +9.5% |
| 2020 | -- | $312,600 +1.9% |
| 2019 | $7,591 +1.1% | $306,700 +0.5% |
| 2018 | $7,506 +0.5% | $305,070 +0.3% |
| 2017 | $7,467 | $304,170 +0.3% |
| 2016 | $7,467 | $303,110 +0.5% |
| 2015 | -- | $301,660 +3.7% |
| 2014 | -- | $290,760 +19.3% |
| 2011 | -- | $243,670 -6.3% |
| 2010 | $7,538 -11.2% | $259,930 -15.9% |
| 2009 | $8,487 +76.2% | $309,130 -55.3% |
| 2005 | $4,816 | $691,820 +86.2% |
| 2003 | -- | $371,580 -1.1% |
| 2002 | -- | $375,860 +27.8% |
| 2001 | $8,022 +10.4% | $294,190 +3.2% |
| 2000 | $7,265 | $285,070 |
Find assessor info on the county website
Neighborhood: 48306
Nearby homes
- $934,5004 bd4 ba3.9k sqft1940 Vinsetta Ct, Rochester, MI 48306Off Market
- $1,150,5005 bd7 ba4.5k sqft1898 Vinsetta Ct, Rochester, MI 48306Off Market
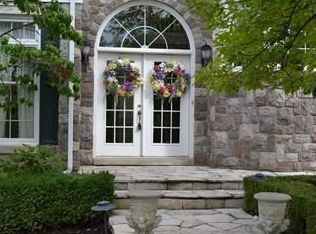
- $1,310,0004 bd6 ba6.3k sqft1951 Vinsetta Ct, Rochester, MI 48306Sold
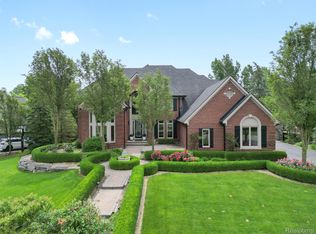
- $1,120,0005 bd6 ba6.3k sqft4767 Crestone Way, Rochester, MI 48306Off Market
- $1,829,9004 bd7 ba7.7k sqft4753 Crestone Way, Rochester, MI 48306Sold
- $989,9004 bd3 ba4.4k sqft4777 Crestone Way, Rochester, MI 48306Off Market
- $1,017,4004 bd5 ba3.8k sqft1878 Vinsetta Ct, Rochester, MI 48306Off Market
- $1,250,0004 bd5 ba3.2k sqft1919 Vinsetta Ct, Rochester, MI 48306Sold
Nearby schools
GreatSchools rating
- 9/10Delta Kelly Elementary SchoolGrades: PK-5Distance: 1.6 mi
- 10/10Van Hoosen Middle SchoolGrades: 6-12Distance: 2.3 mi
- 9/10Rochester Adams High SchoolGrades: 7-12Distance: 2.5 mi
Get a cash offer in 3 minutes
Find out how much your home could sell for in as little as 3 minutes with a no-obligation cash offer.
Estimated market value
$1,058,100
Get a cash offer in 3 minutes
Find out how much your home could sell for in as little as 3 minutes with a no-obligation cash offer.
Estimated market value
$1,058,100
- Michigan
- Oakland County
- Oakland
- 48306
- 1920 Vinsetta Ct
Nearby cities
Nearby zip codes
Other Oakland Topics
