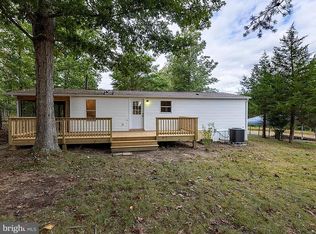
Nearly New One-Level Living on Almost 5 Private Acres — No HOA! Enjoy the freedom of country living without sacrificing convenience! Built in 2022 and ideally situated between Charlottesville and Richmond with easy access to I-64, this move-in-ready 3-bedroom, 2-bath home offers nearly five acres of privacy, room to spread out, and endless possibilities. The nearly level property features both open and wooded areas, ideal for gardening, outdoor activities, pets, or simply enjoying nature. Inside, discover a bright, open floor plan with luxury vinyl plank flooring, a spacious living room, and an inviting kitchen featuring stainless steel appliances, abundant cabinetry, pantry, and center island. The desirable split-bedroom design provides a private primary suite with walk-in closet, double vanity, and walk-in shower. The guest bedrooms are generously sized, and the living room features an attractive accent wall. Enjoy peaceful surroundings, modern finishes, and the convenience of single-level living. No HOA, no subdivision restrictions imposed by an HOA, and plenty of room to make this property your own! Turn-key, nearly new, and full of potential—this home is ready for its next owner!
Active
Price cut: $25K (9/2)
$335,000
1920 Waltons Store Rd, Louisa, VA 23093
3beds
1,404sqft
Single Family Residence
Built in 2022
4.97 Acres Lot
$333,400 Zestimate®
$239/sqft
$-- HOA
What's special
- 8 days
- 526
- 44
Likely to sell faster than
Zillow last checked:
Listing updated:
Listed by:
THE GUNNELS GROUP 434-960-8987,
LONG & FOSTER - LAKE MONTICELLO 434-589-7653
Source: CAAR,MLS#: 682840 Originating MLS: Charlottesville Area Association of Realtors
Originating MLS: Charlottesville Area Association of RealtorsFacts & features
Interior
Bedrooms & bathrooms
- Bedrooms: 3
- Bathrooms: 2
- Full bathrooms: 2
- Main level bathrooms: 2
- Main level bedrooms: 3
Rooms
- Room types: Bathroom, Bedroom, Dining Room, Full Bath, Kitchen, Laundry, Living Room
Primary bedroom
- Level: First
Bedroom
- Level: First
Primary bathroom
- Level: First
Bathroom
- Level: First
Dining room
- Level: First
Kitchen
- Level: First
Laundry
- Level: First
Living room
- Level: First
Heating
- Heat Pump
Cooling
- Central Air, Heat Pump
Appliances
- Included: Electric Cooktop, Electric Range, Refrigerator
- Laundry: Washer Hookup, Dryer Hookup
Features
- Double Vanity, Primary Downstairs, Walk-In Closet(s), Kitchen Island, Recessed Lighting
- Flooring: Carpet, Luxury Vinyl Plank
- Basement: Crawl Space,Exterior Entry
Interior area
- Total structure area: 1,404
- Total interior livable area: 1,404 sqft
- Finished area above ground: 1,404
- Finished area below ground: 0
Property
Parking
- Parking features: Gravel
Features
- Levels: One
- Stories: 1
- Patio & porch: Deck
- Exterior features: Mature Trees/Landscape
- Has view: Yes
- View description: Trees/Woods
Lot
- Size: 4.97 Acres
- Features: Level, Native Plants, Partially Cleared, Private, Secluded, Wooded
Details
- Additional structures: None
- Parcel number: 8862A
- Zoning description: A-2 Agricultural General
Construction
Type & style
- Home type: SingleFamily
- Architectural style: Ranch
- Property subtype: Single Family Residence
Materials
- Manufactured, Vinyl Siding
- Foundation: Block
- Roof: Composition,Shingle
Condition
- New construction: No
- Year built: 2022
Utilities & green energy
- Electric: Underground
- Sewer: Septic Tank
- Water: Private, Well
- Utilities for property: Fiber Optic Available, None
Community & HOA
Community
- Features: None
- Security: Dead Bolt(s)
- Subdivision: NONE
HOA
- Has HOA: No
Location
- Region: Louisa
Financial & listing details
- Price per square foot: $239/sqft
- Tax assessed value: $272,800
- Annual tax amount: $1,964
- Date on market: 10/8/2026
- Cumulative days on market: 114 days
Estimated market value
$333,400
$317,000 - $350,000
Not available
Price history
| Date | Event | Price |
|---|---|---|
| 9/2/2026 | Price change | $335,000-6.9%$239/sqft |
Source:  CAAR #678846 Report a problem CAAR #678846 Report a problem | ||
| 7/2/2026 | Price change | $360,000+1.4%$256/sqft |
Source: CAAR #678846 Report a problem | ||
| 6/25/2026 | Listed for sale | $355,000+26.8%$253/sqft |
Source: CAAR #678846 Report a problem | ||
| 12/8/2022 | Sold | $280,000+14.3%$199/sqft |
Source: Public Record Report a problem | ||
| 3/13/2020 | Sold | $244,900$174/sqft |
Source: Agent Provided Report a problem | ||
Public tax history
| Year | Property taxes | Tax assessment |
|---|---|---|
| 2025 | $1,964 +9.4% | $272,800 +9.4% |
| 2024 | $1,795 +9.6% | $249,300 +9.6% |
| 2023 | $1,637 +339.8% | $227,400 +339.8% |
| 2022 | $372 | $51,700 +6.2% |
| 2021 | -- | $48,700 |
| 2020 | -- | $48,700 |
| 2018 | $340 | $48,700 +3.2% |
| 2017 | $340 | $47,200 |
| 2016 | $340 | $47,200 |
Find assessor info on the county website
Monthly payment
Est. payment
Payment breakdown
Explore the cost of this home by adjusting the details. Changes won't be saved.Climate risks
Neighborhood: 23093
Nearby schools
Schools provided by the listing agent
- Elementary: Moss-Nuckols
- Middle: Louisa
- High: Louisa
Source: CAAR. This data may not be complete. We recommend contacting the local school district to confirm school assignments for this home.
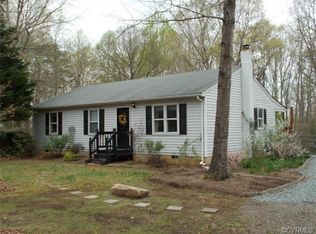
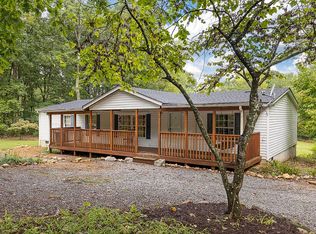
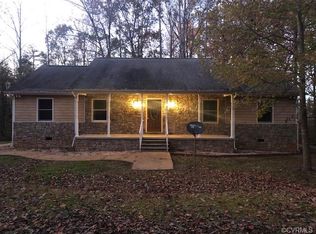
Similar homes
- $372,0803 bd2 ba1.4k sqft520 Dixie Holw, Louisa, VA 23093New Construction

 MLS ID #681890, SUSAN STEWART, RE/MAX REALTY SPECIALISTS-CHARLOTTESVILLE. CAAR
 - $329,9003 bd2 ba1.2k sqft4591 Old Fredericksburg Rd, Mineral, VA 23117For Sale
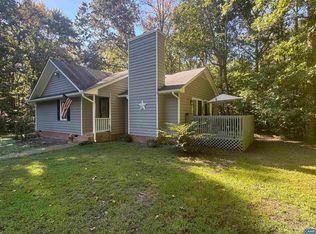 MLS ID #682706, CORVEN FLYNN, AKARION REALTY. CAAR
 - $375,0003 bd2 ba1.4k sqft41 Elizabeth Ln, Louisa, VA 23093For Sale By Owner

- $289,9003 bd2 ba960 sqft1103 Lasley Ln, Louisa, VA 23093For Sale
 MLS ID #VALA2010518, John Flowers, Ascendancy Realty LLC. Bright MLS
 - $399,9993 bd2 ba1.6k sqft365 Richardson Dr, Louisa, VA 23093For SaleMLS ID #VALA2010572, Kerrie Poore, Berkshire Hathaway HomeServices PenFed Realty. Bright MLS
- $349,0003 bd2 ba1.1k sqft18 Ellis Ln, Louisa, VA 23093For SaleMLS ID #VALA2010508, Missy Garrison, Montague, Miller & Company. Bright MLS
- $369,9003 bd2 ba1.4k sqft15041 Jefferson Hwy, Bumpass, VA 23024For SaleMLS ID #VALA2010354, Crystal Carter, Lake Anna Island Realty, Inc.. Bright MLS
- $414,5003 bd2 ba1.5k sqft864 Billy B Rd, Louisa, VA 23093For SaleMLS ID #681747, CRAIG SPICER, KELLER WILLIAMS ALLIANCE - CHARLOTTESVILLE. CAAR
- $374,9993 bd2 ba1.2k sqft12927 Shannon Hill Rd, Louisa, VA 23093New ConstructionMLS ID #VALA2010568, Kylie Kenny, Lake Anna Island Realty, Inc.. Bright MLS
- $295,0003 bd2 ba1.3k sqft297 Poplar Dr, Louisa, VA 23093For SaleMLS ID #VALA2010620, Shannon Hudson, RE/MAX Realty Specialists. Bright MLS
- $400,0003 bd2 ba1.4k sqft64 Pine Rd, Louisa, VA 23093For SaleMLS ID #VALA2010744, KEVIN Dybal, EXP Realty, LLC. Bright MLS
- $234,9003 bd2 ba1.3k sqft119 Deane Rd, Louisa, VA 23093For SaleMLS ID #VALA2010488, Ana Ron, ANR Realty, LLC. Bright MLS
