Skip main navigation
Sold for $750,000
  • Listed by: First Team Real Estate • Shaun Radcliffe • Contact: 714-497-0160
    Bought with: Tower Agency
    $750,000

    19201 Marmalade Ct, Riverside, CA 92508

    4beds
    1,941sqft
    Single Family Residence
    Built in 1989
    0.29 Acres Lot
    $743,500 Zestimate®
    $386/sqft
    $3,432 Estimated rent

    Home value

    $743,500

    $706,000 - $781,000

    $3,432/mo

    Zestimate® history
    Loading
    Loading...

    Owner options

    List your home for rent

    $3,432/mo

    Rent Zestimate®

    Find your next renter with Zillow Rental Manager. Plus, with online applications, you can quickly screen prospective tenants – for free.

    Learn more

    $3,432/mo

    Rent Zestimate®

    Refinance and save

    $4,746/mo

    Est. payment

    Refinancing to a lower rate could help reduce your monthly payments and save thousands over the life of the loan.

    See today's rates

    $4,746/mo

    Est. payment

    Explore your selling options

    Work with a Zillow partner agent

    Leverage their expertise and Zillow's premium Showcase listings to get your home seen by more buyers.

    Get started

    List with your own agent

    Get your home in front of millions of buyers by listing it on Zillow.

    Learn how to do it

    Sell it yourself

    Take full control of how buyers see your home on Zillow by listing For Sale by Owner (FSBO).

    List your home

    What's special

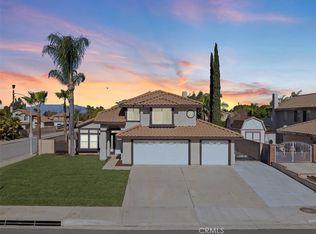

    Nestled on a peaceful cul-de-sac in the highly desirable Orangecrest community, this beautifully situated corner-lot home offers an expansive quarter-acre lot, fully owned solar, and the perfect combination of space, comfort, and an unbeatable location. Step inside to a bright, airy living and dining area crowned by vaulted ceilings, where sliding doors extend your living space outdoors. At the heart of the home, the open-concept kitchen and family room gather around a fireplace, with additional sliding doors for easy grilling and gathering. The kitchen pairs crisp white Shaker cabinetry with granite countertops and a suite of stainless steel appliances. Enjoy flexible dining with an eat-in breakfast nook featuring a charming window bench and hidden storage, plus countertop seating for casual bites and conversation while you cook. The main level also includes a convenient powder bath and a spacious laundry/mudroom with direct access to both the backyard and the garage with built-in cabinetry and storage. Upstairs, all four bedrooms are thoughtfully situated together. French doors open to the first bedroom which easily doubles as a home office or nursery. Two additional secondary bedrooms offer generous light and space, served by a full hall bath with double sinks. The primary suite is generously proportioned, featuring an en-suite bath with a walk-in closet, dual sink vanity, and shower/tub combination. Outside, the expansive quarter-acre lot offers a huge grass area with endless potential, plus ample parking and storage courtesy of the three-car garage and gated RV parking. Enjoy the benefits of no HOA and low property taxes, all within a peaceful, tight-knit neighborhood just minutes from top-rated schools, parks, shopping, dining, and convenient commuter routes. This exceptional Orangecrest home delivers a rare combination of location, lot size, energy efficiency, and lifestyle.

    Zillow last checked:

    Listing updated:

    Listed by:

    Shaun Radcliffe DRE #01923712 714-745-5165,

    First Team Real Estate

    Bought with:

    NAOMI ARANDA, DRE #02179918

    Tower Agency

    Source: CRMLS,MLS#: PW26152218MLS LogoOriginating MLS: California Regional MLS

    Facts & features

    Interior

    Bedrooms & bathrooms
    • Bedrooms: 4
    • Bathrooms: 3
    • Full bathrooms: 2
    • 1/2 bathrooms: 1
    • Main level bathrooms: 1
    • Main level bedrooms: 1
    Rooms
    • Room types: Bedroom, Entry/Foyer, Family Room, Kitchen, Laundry, Living Room, Primary Bedroom, Other, Dining Room
    Primary bedroom
    • Features: Primary Suite
    Bedroom
    • Features: Bedroom on Main Level
    Bathroom
    • Features: Dual Sinks, Quartz Counters, Tub Shower, Vanity, Walk-In Shower
    Kitchen
    • Features: Granite Counters, Kitchen/Family Room Combo, Pots & Pan Drawers
    Other
    • Features: Walk-In Closet(s)
    Heating
    • Central
    Cooling
    • Central Air
    Appliances
    • Included: Built-In Range, Dishwasher, Gas Cooktop, Disposal, Microwave, Refrigerator
    • Laundry: Inside
    Features
    • Built-in Features, Breakfast Area, Ceiling Fan(s), Separate/Formal Dining Room, Eat-in Kitchen, Granite Counters, High Ceilings, Recessed Lighting, Two Story Ceilings, Bedroom on Main Level, Primary Suite, Walk-In Closet(s)
    • Flooring: Tile, Vinyl
    • Windows: Double Pane Windows
    • Has fireplace: Yes
    • Fireplace features: Family Room
    • Common walls with other units/homes: No Common Walls
    Interior area
    • Total interior livable area: 1,941 sqft

    Property

    Parking
    • Total spaces: 3
    • Parking features: Door-Multi, Direct Access, Driveway, Garage, RV Gated
    • Attached garage spaces: 3
    Features
    • Levels: Two
    • Stories: 2
    • Entry location: 1
    • Pool features: None
    • Has view: Yes
    • View description: Hills, Neighborhood
    Lot
    • Size: 0.29 Acres
    • Features: Back Yard, Corner Lot, Cul-De-Sac, Front Yard, Lawn, Sprinkler System, Yard
    Details
    • Parcel number: 266443003
    • Special conditions: Standard

    Construction

    Type & style
    • Home type: SingleFamily
    • Property subtype: Single Family Residence
    Materials
    • Copper Plumbing
    • Foundation: Slab
    Condition
    • Turnkey
    • New construction: No
    • Year built: 1989

    Utilities & green energy

    • Sewer: Public Sewer
    • Water: Public

    Community & HOA

    Community
    • Features: Curbs, Gutter(s), Street Lights, Suburban, Sidewalks
    • Security: Carbon Monoxide Detector(s), Smoke Detector(s)
    Location
    • Region: Riverside

    Financial & listing details

    • Price per square foot: $386/sqft
    • Tax assessed value: $665,694
    • Date on market: 7/15/2026
    • Cumulative days on market: 6 days
    • Listing terms: Cash,Cash to New Loan,Conventional

    Price history

    DateEventPrice
    8/11/2026Sold$750,000+1.5%$386/sqft
    Source: CRMLS #PW26152218 Report a problem
    7/22/2026Contingent$739,000$381/sqft
    Source: CRMLS #PW26152218 Report a problem
    7/15/2026Listed for sale$739,000+20.2%$381/sqft
    Source: CRMLS #PW26152218 Report a problem
    8/13/2021Sold$615,000$317/sqft
    Source: Public Record Report a problem
    7/26/2021Pending sale$615,000$317/sqft
    Source: CRMLS #IV21128348 Report a problem
    7/22/2021Price change$615,000+5.1%$317/sqft
    Source: CRMLS #IV21128348 Report a problem
    6/17/2021Pending sale$585,000+120.8%$301/sqft
    Source: CRMLS #IV21128348 Report a problem
    10/7/2008Sold$265,000-28.3%$137/sqft
    Source: Public Record Report a problem
    1/15/2008Sold$369,450-25.4%$190/sqft
    Source: Public Record Report a problem
    12/30/2005Sold$495,000+47.3%$255/sqft
    Source: Public Record Report a problem
    11/3/2003Sold$336,000$173/sqft
    Source: Public Record Report a problem

    Public tax history

    YearProperty taxesTax assessment
    2026-- $665,694 +2%
    2025$7,299 +3.4%$652,642 +2%
    2024$7,058 +0.4%$639,846 +2%
    2023$7,028 +1.9%$627,300 +2%
    2022$6,897 +96.4%$615,000 +95.1%
    2021$3,511 +0.8%$315,254 +1%
    2020$3,484 +1.9%$312,023 +2%
    2019$3,418 +2%$305,906 +2%
    2018$3,350 +1.8%$299,909 +2%
    2017$3,290 $294,029 +2%
    2016$3,290 +8.5%$288,265 +1.5%
    2015$3,033 -1.3%$283,937 +2%
    2014$3,072 $278,378 +5.8%
    2013-- $263,000 +4.4%
    2012-- $252,000 +0.8%
    2011-- $250,000 +4.2%
    2010-- $240,000 -9.4%
    2009-- $265,000 -27%
    2008-- $363,000 -28.1%
    2007-- $504,900 +2%
    2006-- $495,000 +44.4%
    2005-- $342,720 +57.9%
    2003-- $217,000 +8.5%
    2002-- $200,000 +5.3%
    2001$2,249 +9.7%$190,000 +11.8%
    2000$2,050 $170,000
    Find assessor info on the county website

    Neighborhood: Orangecrest

    Nearby schools

    GreatSchools rating
    Get a cash offer in 3 minutes
    Find out how much your home could sell for in as little as 3 minutes with a no-obligation cash offer.
    Estimated market value
    $743,500
    Get a cash offer in 3 minutes
    Find out how much your home could sell for in as little as 3 minutes with a no-obligation cash offer.
    Estimated market value
    $743,500