**STUNNING BRICK RANCH WITH SOLAR EFFICIENCY & FINISHED BASEMENT!** Welcome home to this beautifully maintained three-bedroom, two-bath brick ranch offering comfort, style, and thoughtful updates throughout. The completely remodeled kitchen is open, spacious, and designed for both everyday living and entertaining, featuring gorgeous granite countertops, a convenient breakfast bar, and plenty of workspace. A separate dining room provides the perfect setting for family meals and gatherings.
The spacious living/family room is a true focal point, featuring an impressive Anderson bay window that fills the room with natural light and a beautiful slate-surround fireplace that creates a warm and inviting atmosphere. The completely remodeled main bathroom offers a fresh, modern feel.
Need even more living space? The finished basement expands your options with a **second natural fireplace and a full bathroom**, making it ideal for a family room, recreation area, home office, guest space, or entertaining.
But the features don't stop there! **Solar panels are a major bonus, helping improve energy efficiency and potentially reduce those monthly electric bills**—an attractive benefit for today's homeowners. Additional updates include a newer furnace and air conditioning, with the roof and windows also replaced within the last 15 years. Glass block windows add both style and privacy.
The attached two-car garage provides everyday convenience, while the **low-maintenance backyard** gives you outdoor space to enjoy without spending your weekends on constant upkeep. Wait, if it's not perfect enough, it is close to schools, parks, shopping and places of worship! This home literally has it all
This home offers the perfect combination of classic brick-ranch appeal, modern updates, additional finished living space, and energy-conscious features. **Come see why this one deserves to be at the top of your list!** IMMEDIATE OCCUPANCY AT CLOSE
For sale
$270,000
19202 Champaign Rd, Allen Park, MI 48101
3beds
2,376sqft
Single Family Residence
Built in 1952
4,791 Square Feet Lot
$267,000 Zestimate®
$114/sqft
$-- HOA
What's special
- 2 days
- 1,028
- 35
Zillow last checked:
Listing updated:
Listed by:
Sherri Gramlich 734-516-0371,
EXP Realty 734-322-3302
Source: Realcomp II,MLS#: 20261072914
Facts & features
Interior
Bedrooms & bathrooms
- Bedrooms: 3
- Bathrooms: 2
- Full bathrooms: 2
Bedroom
- Level: Entry
- Area: 90
- Dimensions: 9 X 10
Bedroom
- Level: Entry
- Area: 120
- Dimensions: 12 X 10
Bedroom
- Level: Entry
- Area: 108
- Dimensions: 12 X 9
Other
- Level: Entry
- Area: 63
- Dimensions: 9 X 7
Other
- Level: Basement
- Area: 36
- Dimensions: 9 X 4
Dining room
- Level: Entry
- Area: 110
- Dimensions: 10 X 11
Family room
- Level: Basement
- Area: 984
- Dimensions: 24 X 41
Other
- Level: Entry
- Area: 110
- Dimensions: 11 X 10
Kitchen
- Level: Entry
- Area: 132
- Dimensions: 12 X 11
Laundry
- Level: Basement
- Area: 119
- Dimensions: 17 X 7
Living room
- Level: Entry
- Area: 182
- Dimensions: 14 X 13
Heating
- Forced Air, Natural Gas, Solar
Cooling
- Ceiling Fans, Central Air
Appliances
- Included: Dishwasher, Disposal, Dryer, Free Standing Gas Range, Free Standing Refrigerator, Range Hood, Washer
Features
- Basement: Finished
- Has fireplace: Yes
- Fireplace features: Basement, Living Room
Interior area
- Total interior livable area: 2,376 sqft
- Finished area above ground: 1,258
- Finished area below ground: 1,118
Property
Parking
- Total spaces: 2
- Parking features: Two Car Garage, Assigned 2 Spaces, Detached, Driveway, Electricityin Garage, Garage Door Opener, Garage Faces Side
- Garage spaces: 2
Features
- Levels: One
- Stories: 1
- Entry location: GroundLevelwSteps
- Patio & porch: Breezeway, Covered, Patio, Porch
- Exterior features: Lighting
- Pool features: None
- Fencing: Back Yard,Fenced
Lot
- Size: 4,791 Square Feet
- Dimensions: 42.61 x 110
- Features: Corner Lot
Details
- Parcel number: 30026030254000
- Special conditions: Short Sale No,Standard
Construction
Type & style
- Home type: SingleFamily
- Architectural style: Ranch
- Property subtype: Single Family Residence
Materials
- Brick
- Foundation: Basement, Block
- Roof: Asphalt
Condition
- New construction: No
- Year built: 1952
Utilities & green energy
- Sewer: Public Sewer
- Water: Public
- Utilities for property: Above Ground Utilities
Community & HOA
Community
- Subdivision: ROBINSON GARDENS SUB
HOA
- Has HOA: No
Location
- Region: Allen Park
Financial & listing details
- Price per square foot: $114/sqft
- Tax assessed value: $63,002
- Annual tax amount: $3,710
- Date on market: 9/10/2026
- Cumulative days on market: 2 days
- Listing agreement: Exclusive Right To Sell
- Listing terms: Cash,Conventional,FHA,Va Loan
- Exclusions: Exclusion(s) Do Not Exist
Estimated market value
$267,000
$254,000 - $280,000
$1,945/mo
Price history
| Date | Event | Price |
|---|---|---|
| 9/10/2026 | Listed for sale | $270,000+152.3%$114/sqft |
Source:  Realcomp II #20261072914 Report a problem Realcomp II #20261072914 Report a problem | ||
| 2/12/2010 | Sold | $107,000-6.9%$45/sqft |
Source:  MiRealSource #915088 Report a problem MiRealSource #915088 Report a problem | ||
| 12/3/2009 | Listed for sale | $114,900+180.2%$48/sqft |
Source: Endres Inc. DBA RE/MAX Properties, Inc. #20001028 Report a problem | ||
| 9/11/2009 | Sold | $41,000-16.2%$17/sqft |
Source: MiRealSource #202330 Report a problem | ||
| 8/16/2009 | Price change | $48,900-5.8%$21/sqft |
Source: Endres Inc. DBA RE/MAX Properties, Inc. #1065403 Report a problem | ||
| 7/30/2009 | Listed for sale | $51,900-33.8%$22/sqft |
Source: Endres Inc. DBA RE/MAX Properties, Inc. #1065403 Report a problem | ||
| 4/1/2008 | Sold | $78,436-37.3%$33/sqft |
Source: Public Record Report a problem | ||
| 4/18/2000 | Sold | $125,000$53/sqft |
Source: Public Record Report a problem | ||
Public tax history
| Year | Property taxes | Tax assessment |
|---|---|---|
| 2025 | -- | $115,600 +9.2% |
| 2024 | -- | $105,900 +13.5% |
| 2023 | -- | $93,300 +9.4% |
| 2022 | -- | $85,300 +16.5% |
| 2021 | -- | $73,200 |
| 2020 | $3,123 +3.3% | $73,200 +2.2% |
| 2019 | $3,022 | $71,600 +13.3% |
| 2018 | $3,022 | $63,200 +1.3% |
| 2017 | -- | $62,400 +7.8% |
| 2016 | $2,629 | $57,900 +9.5% |
| 2015 | $2,629 -43.2% | $52,900 +4.3% |
| 2013 | $4,630 +76.1% | $50,700 +3.9% |
| 2012 | $2,629 | $48,800 -26.5% |
| 2010 | -- | $66,400 -1% |
| 2009 | -- | $67,100 +3.7% |
| 2008 | -- | $64,700 -4% |
| 2007 | -- | $67,400 |
| 2005 | -- | $67,400 +4.2% |
| 2003 | -- | $64,700 +31.7% |
| 2001 | -- | $49,123 +24.1% |
| 1999 | $1,907 | $39,595 |
Find assessor info on the county website
Monthly payment
Est. payment
Payment breakdown
Explore the cost of this home by adjusting the details. Changes won't be saved.Climate risks
Neighborhood: 48101
Similar homes
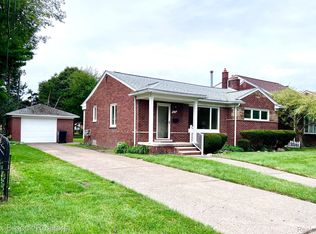
- $280,0003 bd2 ba1.3k sqft8063 Pelham Rd, Allen Park, MI 48101For Sale
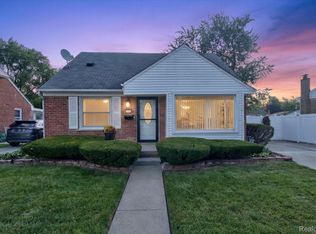
 MLS ID #20261065813, Marnette Watkins Cobb, Cobb Realty Group. Realcomp II
 - $269,9003 bd2 ba2.2k sqft27330 Midway St, Dearborn Heights, MI 48127For Sale
 MLS ID #20261072224, Michael M Phillips, Keller Williams Legacy. Realcomp II
 - $250,0003 bd1 ba1.3k sqft23366 Superior Pkwy, Taylor, MI 48180For Sale
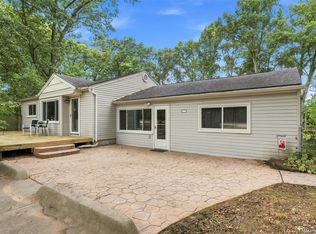 MLS ID #20261069688, Kyle De La Rosa, Social House Real Estate Group LLC. Realcomp II
 - $249,9003 bd2 ba1.8k sqft3429 Croissant St, Dearborn, MI 48124For Sale
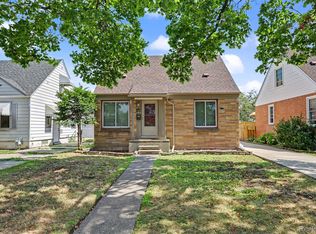 MLS ID #20261069177, Andrea Fitzgerald, RE/MAX Leading Edge. Realcomp II
 - $299,0003 bd2 ba2.4k sqft29848 Hathaway St, Livonia, MI 48150For SaleMLS ID #20261073040, Trisha Banks, Elite Realty. Realcomp II
- $240,0003 bd2 ba1.2k sqft22961 Koths St, Taylor, MI 48180For SaleMLS ID #20261058541, Mike Hakim, EXP Realty Main. Realcomp II
- $290,0004 bd4 ba1.5k sqft6633 Ternes St, Dearborn, MI 48126For SaleMLS ID #20261073296, Michael M Phillips, Keller Williams Legacy. Realcomp II
- $279,9003 bd2 ba1.4k sqft723 6th St, Wyandotte, MI 48192For SaleMLS ID #20261069432, Kelly A Matelic, Park Avenue Realty Inc. Realcomp II
- $295,0003 bd3 ba2.2k sqft33633 Six Mile Rd, Livonia, MI 48152For SaleMLS ID #20261073449, Judee Taormina, Real Estate One-Northville. Realcomp II
- $249,9003 bd2 ba1.8k sqft13531 Marvin St, Taylor, MI 48180For SaleMLS ID #20261070091, Nick Jaafar, Keller Williams Legacy. Realcomp II
- $239,9004 bd1 ba1.4k sqft7115 Norborne Ave, Dearborn Heights, MI 48127For SaleMLS ID #20261073096, Michael J Hadjinian, Remerica Hometown III. Realcomp II
- $263,0003 bd2 ba1.8k sqft13200 Mercier St, Southgate, MI 48195For SaleMLS ID #20251041894, Lisa McCallum, Keller Williams Lakeside. Realcomp II
- $249,9003 bd1 ba2.2k sqft14459 Balsam St, Southgate, MI 48195For SaleMLS ID #20261041904, Mike Harajli, RE/MAX Dream Properties. Realcomp II
- $199,7003 bd2 ba1.8k sqft7521 N Silvery Ln, Dearborn Heights, MI 48127For SaleMLS ID #20261073222, Ali M Beydoun, Got Key'D Realty. Realcomp II
- $269,9004 bd2 ba2.3k sqft33618 Warren Rd, Westland, MI 48185For SaleMLS ID #20261068440, Andrew Whisler, Community Choice Realty Associates, LLC. Realcomp II
- $189,7003 bd2 ba1.2k sqft1656 S Karle Ave, Westland, MI 48186For SaleMLS ID #20261073217, Ali M Beydoun, Got Key'D Realty. Realcomp II
- $254,9003 bd2 ba1.6k sqft346 Sycamore St, Wyandotte, MI 48192For SaleMLS ID #20261061046, Lesley A Hodge, RE/MAX Dream Properties. Realcomp II
- $314,9003 bd2 ba1.2k sqft11175 Elmview St, Romulus, MI 48174For SaleMLS ID #20261067446, Nathan D Gross, Real Estate For A CAUSE. Realcomp II
- $379,9003 bd4 ba3.4k sqft33395 Sand Piper Dr, Romulus, MI 48174For SaleMLS ID #20261072604, Richard Clark, Gateway Brokerage. Realcomp II
- $259,9003 bd2 ba1.3k sqft6326 Lathers St, Garden City, MI 48135For SaleMLS ID #20261061279, Ali M Beydoun, Got Key'D Realty. Realcomp II
