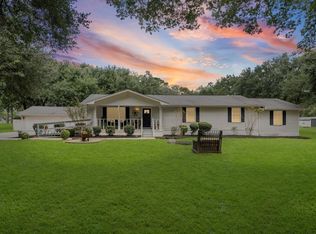
Wonderful one story on 2 plus acres on a nice cul-de-sac street is unrestricted with a newer 30 x 30 metal building that could fit 3 or more cars plus a newer extensive driveway for additional parking. Home has a flexible floorplan with a large living room with high ceilings and plank tile floors. There is a kitchen and breakfast combo plus a separate dining room or second living area. Large primary suite with large a walk-in closet. Both the primary and secondary full baths have been updated with granite counter tops, tile floors and tile shower/tub surround. Kitchen updated with granite countertops and stainless steel appliances. Wonderful 23 x 12 covered rear patio with a ceiling adorned with the tin/metal roof from the original homestead garage and overlooks the beautiful large back yard. A must see!
For sale
$650,000
19203 Cy Fair Fire Rd, Cypress, TX 77433
3beds
1,787sqft
Single Family Residence
Built in 1985
2.13 Acres Lot
$624,700 Zestimate®
$364/sqft
$-- HOA
What's special
One storyPlank tile floorsFlexible floorplanNice cul-de-sac streetKitchen and breakfast comboLarge primary suite
- 30 days
- 394
- 23
Zillow last checked:
Listing updated:
Listed by:
Nicholas Moncada TREC #0430150 713-829-5596,
Douglas Elliman Real Estate
Source: HAR,MLS#: 53115299
Facts & features
Interior
Bedrooms & bathrooms
- Bedrooms: 3
- Bathrooms: 2
- Full bathrooms: 2
Rooms
- Room types: Utility Room
Primary bedroom
- Level: First
- Area: 222.06
- Dimensions: 15'7x14'3
Bedroom
- Level: First
- Area: 141.56
- Dimensions: 12'7x11'3
Bedroom
- Level: First
- Area: 122.59
- Dimensions: 11'7x10'7
Breakfast
- Level: First
- Area: 58.08
- Dimensions: 10'3x5'8
Dining room
- Level: First
- Area: 145.83
- Dimensions: 12'6x11'8
Kitchen
- Level: First
- Area: 121.29
- Dimensions: 11'10x10'3
Living room
- Level: First
- Area: 363.48
- Dimensions: 19'11x18'3
Primary bath
- Level: First
- Area: 75.87
- Dimensions: 9'7x7'11
Utility room
- Level: First
- Area: 33.75
- Dimensions: 7'6x4'6
Heating
- Electric
Cooling
- Electric
Appliances
- Included: Electric Oven, Freestanding Oven, Electric Range, Free-Standing Range, Dishwasher
- Laundry: Electric Dryer Hookup, Washer Hookup
Features
- Formal Entry/Foyer, High Ceilings, Vaulted Ceiling, All Bedrooms Down, En-Suite Bath, Primary Bed - 1st Floor, Walk-In Closet(s)
- Flooring: Carpet, Tile
- Windows: Window Coverings
- Has fireplace: No
Interior area
- Total structure area: 1,787
- Total interior livable area: 1,787 sqft
Property
Parking
- Parking features: Extra Driveway, Workshop in Garage
Features
- Stories: 1
- Patio & porch: Covered
- Has spa: Yes
- Fencing: Back Yard,Cross Fenced
Lot
- Size: 2.13 Acres
- Features: Back Yard, Cul-De-Sac, Wooded, 2 Up to 5 Acres
Details
- Additional structures: Workshop
- Parcel number: 0441300000013
Construction
Type & style
- Home type: SingleFamily
- Architectural style: Traditional
- Property subtype: Single Family Residence
Materials
- Brick, Wood Siding
- Foundation: Slab
- Roof: Composition
Condition
- New construction: No
- Year built: 1985
Utilities & green energy
- Sewer: Other, Septic Tank
- Water: Other
Community & HOA
Community
- Subdivision: Unrestricted
Location
- Region: Cypress
Financial & listing details
- Price per square foot: $364/sqft
- Tax assessed value: $648,852
- Annual tax amount: $3,263
- Date on market: 8/25/2026
- Listing terms: Cash,Conventional,FHA,VA Loan
- Exclusions: See Agent
- Road surface type: Asphalt
Estimated market value
$624,700
$593,000 - $656,000
$2,138/mo
Price history
| Date | Event | Price |
|---|---|---|
| 8/25/2026 | Listed for sale | $650,000$364/sqft |
Source:  HAR #53115299 Report a problem HAR #53115299 Report a problem | ||
Public tax history
| Year | Property taxes | Tax assessment |
|---|---|---|
| 2025 | $3,263 +12.4% | $648,852 |
| 2024 | $2,903 +20.2% | $648,852 +52.3% |
| 2023 | $2,415 +7.5% | $425,911 +10.4% |
| 2022 | $2,246 | $385,698 +8.7% |
| 2021 | -- | $354,701 +2.2% |
| 2020 | $2,242 -1.6% | $347,007 |
| 2019 | $2,278 -61.4% | $347,007 +8% |
| 2018 | $5,900 | $321,388 |
| 2017 | $5,900 -17.9% | $321,388 |
| 2016 | $7,187 +408.3% | $321,388 +33.7% |
| 2015 | $1,414 | $240,437 +17% |
| 2014 | $1,414 | $205,510 +18.4% |
| 2013 | -- | $173,514 -3% |
| 2012 | -- | $178,866 |
| 2011 | -- | $178,866 |
| 2010 | -- | $178,866 |
| 2009 | -- | $178,866 +7% |
| 2007 | -- | $167,135 +11% |
| 2006 | -- | $150,630 +10% |
| 2005 | -- | $136,936 +3.6% |
| 2004 | -- | $132,200 +10% |
| 2003 | -- | $120,200 +10% |
| 2002 | -- | $109,300 +10% |
| 2001 | -- | $99,400 +14.6% |
| 2000 | -- | $86,700 |
Find assessor info on the county website
Monthly payment
Est. payment
Payment breakdown
Explore the cost of this home by adjusting the details. Changes won't be saved.Climate risks
Neighborhood: 77433
Nearby schools
Schools provided by the listing agent
- Elementary: A Robison Elementary School
- Middle: Goodson Middle School
- High: Cypress Woods High School
Source: HAR. This data may not be complete. We recommend contacting the local school district to confirm school assignments for this home.
- $401,7003 bd1 ba1.6k sqft19207 Cy Fair Fire Rd, Cypress, TX 77433Off Market
- $789,2003 bd2 ba2.1k sqft19123 Cy Fair Fire Rd, Cypress, TX 77433Off Market
- $546,7003 bd2 ba1.4k sqft19122 Cy Fair Fire Rd, Cypress, TX 77433Off Market
- $1,194,8003 bd2 ba1.8k sqft19215 Cy Fair Fire Rd, Cypress, TX 77433Off Market
Similar homes
- $699,9994 bd5 ba2.2k sqft18722 Fenske Rd, Cypress, TX 77433For Sale
 MLS ID #36196086, Susanne Mullen-Spencer, Keller Williams Realty Clear Lake / NASA. HAR
 - $525,0003 bd2 ba1.6k sqft19819 Hampton Wood Dr, Tomball, TX 77377For Sale
 MLS ID #49639310, Monica Herring, RE/MAX Elite Properties. HAR
 - $629,9993 bd2 ba2.3k sqft22634 Park Rd, Tomball, TX 77377For Sale
 MLS ID #57007179, Claudia Oakley, Keller Williams Realty Professionals. HAR
 - $355,0003 bd2 ba2k sqft15403 Freestone Peach Ln, Cypress, TX 77433For Sale
 MLS ID #19598739, Ashley Gebora, Blair Realty Group. HAR
