Welcome to 3007 Curtis Street--a thoughtfully designed, newer home offering modern finishes, an easy one-level layout, and convenient access to downtown Chattanooga. The open-concept living and dining areas create a comfortable space for everyday living and entertaining, while the kitchen features granite countertops, stainless steel appliances, ample cabinetry, and a pantry for additional storage. The spacious primary suite includes dual closets and a private bathroom with a double vanity, linen storage, and tile flooring. Two additional bedrooms provide flexibility for family, guests, or a home office. Hardwood flooring, recessed lighting, and ceiling fans add to the home's clean, polished feel. Outside, enjoy a covered front porch, grilling deck, and level fenced backyard ready for relaxing, gardening, or creating your own outdoor retreat. Located just off Riverside Drive, approximately 10 minutes from downtown Chattanooga and convenient to Highway 153, this move-in-ready home brings together style, function, and accessibility.
For sale
$285,000
3007 Curtis St, Chattanooga, TN 37406
3beds
1,288sqft
:
Get pre-qualified$1,779/mo
Single Family Residence
Built in 2022
4,791 Square Feet Lot
$282,900 Zestimate®
$221/sqft
$-- HOA
What's special
Level fenced backyardCovered front porchStainless steel appliancesEasy one-level layoutModern finishesTwo additional bedroomsDual closets
- 13 hours |
- 105 |
- 8 |
Zillow last checked:
Listing updated:
Listed by:
Elizabeth Moyer 423-645-4224,
Keller Williams Realty 423-664-1900,
Alexander Moyer 423-509-1766,
Keller Williams Realty
Source: Greater Chattanooga Realtors,MLS#: 1539476
Facts & features
Interior
Bedrooms & bathrooms
- Bedrooms: 3
- Bathrooms: 3
- Full bathrooms: 2
- 1/2 bathrooms: 1
Heating
- Central, Electric
Cooling
- Central Air, Ceiling Fan(s), Electric
Appliances
- Included: Built-In Electric Range, Dishwasher, Microwave, Refrigerator
- Laundry: Laundry Closet, Main Level
Features
- Ceiling Fan(s), Double Vanity, Granite Counters, His and Hers Closets, High Speed Internet, Open Floorplan, Pantry, Primary Downstairs, Recessed Lighting, En Suite, Separate Dining Room
- Flooring: Hardwood, Tile
- Windows: Vinyl Frames
- Has basement: No
- Has fireplace: No
Interior area
- Total structure area: 1,288
- Total interior livable area: 1,288 sqft
- Finished area above ground: 1,288
- Finished area below ground: 0
Property
Parking
- Parking features: Concrete, Driveway, Off Street
Features
- Levels: One
- Stories: 1
- Patio & porch: Front Porch, Side Porch, Porch - Covered
- Exterior features: Private Yard, Rain Gutters
- Pool features: None
- Fencing: Chain Link
Lot
- Size: 4,791 Square Feet
- Dimensions: 50 x 100
- Features: Level
Details
- Additional structures: Shed(s)
- Parcel number: 127m L 006
Construction
Type & style
- Home type: SingleFamily
- Property subtype: Single Family Residence
Materials
- Vinyl Siding, Fiber Cement
- Foundation: Block
- Roof: Shingle
Condition
- New construction: No
- Year built: 2022
Utilities & green energy
- Sewer: Public Sewer
- Water: Public
- Utilities for property: Cable Available, Electricity Connected, Sewer Connected, Water Connected
Community & HOA
Community
- Subdivision: Town Of Boyce
HOA
- Has HOA: No
Location
- Region: Chattanooga
Financial & listing details
- Price per square foot: $221/sqft
- Tax assessed value: $213,400
- Annual tax amount: $1,838
- Date on market: 7/26/2026
- Listing terms: Cash,Conventional,FHA,VA Loan
Estimated market value
$282,900
$269,000 - $297,000
$1,926/mo
Price history
| Date | Event | Price |
|---|---|---|
| 7/26/2026 | Listed for sale | $285,000+9.8%$221/sqft |
Source: Greater Chattanooga Realtors #1539476 Report a problem | ||
| 12/6/2024 | Sold | $259,500$201/sqft |
Source: Greater Chattanooga Realtors #1500525 Report a problem | ||
| 11/5/2024 | Contingent | $259,500$201/sqft |
Source: Greater Chattanooga Realtors #1500525 Report a problem | ||
| 9/24/2024 | Listed for sale | $259,500+52.6%$201/sqft |
Source: Greater Chattanooga Realtors #1500525 Report a problem | ||
| 5/29/2024 | Sold | $170,000-5.5%$132/sqft |
Source: Greater Chattanooga Realtors #1390547 Report a problem | ||
| 5/3/2024 | Contingent | $179,900$140/sqft |
Source: Greater Chattanooga Realtors #1390547 Report a problem | ||
| 4/19/2024 | Listed for sale | $179,900$140/sqft |
Source: Greater Chattanooga Realtors #1390547 Report a problem | ||
| 2/26/2024 | Listing removed | -- |
Source: Greater Chattanooga Realtors #1384330 Report a problem | ||
| 2/13/2024 | Price change | $179,900-2.7%$140/sqft |
Source: Greater Chattanooga Realtors #1384330 Report a problem | ||
| 1/30/2024 | Listed for sale | $184,900$144/sqft |
Source: Greater Chattanooga Realtors #1384330 Report a problem | ||
| 1/25/2024 | Contingent | $184,900$144/sqft |
Source: Greater Chattanooga Realtors #1384330 Report a problem | ||
| 1/11/2024 | Price change | $184,900-7.5%$144/sqft |
Source: Greater Chattanooga Realtors #1384330 Report a problem | ||
| 12/20/2023 | Listed for sale | $199,900+8.3%$155/sqft |
Source: Greater Chattanooga Realtors #1384330 Report a problem | ||
| 11/3/2023 | Sold | $184,580+1319.8%$143/sqft |
Source: Public Record Report a problem | ||
| 11/15/2021 | Sold | $13,000$10/sqft |
Source: Public Record Report a problem | ||
Public tax history
| Year | Property taxes | Tax assessment |
|---|---|---|
| 2025 | $809 +10.2% | $53,350 +62.7% |
| 2024 | $734 | $32,800 |
| 2023 | $734 +1649.3% | $32,800 +1649.3% |
| 2022 | $42 | $1,875 |
| 2021 | $42 +16.7% | $1,875 +44.2% |
| 2020 | $36 | $1,300 |
| 2019 | $36 | $1,300 |
| 2018 | $36 -45.2% | $1,300 |
| 2017 | $66 -2.5% | $1,300 |
| 2016 | $67 | -- |
| 2015 | $67 | $1,325 |
| 2014 | $67 | -- |
Find assessor info on the county website
Monthly payment
Est. payment
Payment breakdown
Explore the cost of this home by adjusting the details. Changes won't be saved.Climate risks
Neighborhood: Boyce Station
Nearby schools
GreatSchools rating
- 5/10Hardy Elementary SchoolGrades: PK-5Distance: 0.8 mi
- 4/10Dalewood Middle SchoolGrades: 6-8Distance: 2.8 mi
- 3/10Brainerd High SchoolGrades: 9-12Distance: 3.6 mi
Schools provided by the listing agent
- Elementary: Hardy Elementary
- Middle: Dalewood Middle
- High: Brainerd High
Source: Greater Chattanooga Realtors. This data may not be complete. We recommend contacting the local school district to confirm school assignments for this home.
- $254,0003 bd3 ba1.2k sqft3009 Curtis St, Chattanooga, TN 37406Sold

- $186,4002 bd1 ba1.2k sqft3005 Curtis St, Chattanooga, TN 37406Off Market
- $85,400-- bd1 ba894 sqft3008 Orton St, Chattanooga, TN 37406Off Market
- $25,0001 AcresCurtis St, Chattanooga, TN 37406Off Market
- $135,7003 bd1 ba1.5k sqft3003 Curtis St, Chattanooga, TN 37406Off Market
- $113,700-- bd1 ba868 sqft3010 Orton St, Chattanooga, TN 37406Off Market
- $93,000-- bd1 ba988 sqft3015 Curtis St, Chattanooga, TN 37406Off Market
- $158,2002 bd1 ba1.2k sqft2101 Stuart St, Chattanooga, TN 37406Off Market
A local agent can set up tours, give advice and negotiate with sellers.
Similar homes
- $267,5003 bd3 ba1.2k sqft3303 Taylor St, Chattanooga, TN 37406For Sale
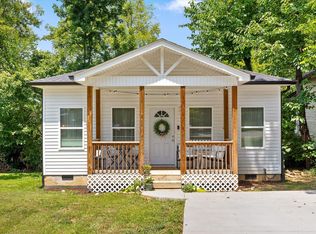 MLS ID #1537944, Grace Edrington. Greater Chattanooga Realtors
 - $255,0003 bd2 ba1.1k sqft2631 N Beech St, Chattanooga, TN 37406New Construction
 MLS ID #1536733, Theidra Swanson. Greater Chattanooga Realtors
 - $359,0003 bd3 ba1.4k sqft816 Altamont Rd, Chattanooga, TN 37415For Sale
 MLS ID #1539252, Andre Shved. Greater Chattanooga Realtors
 - $269,0003 bd2 ba1.2k sqft3735 Grace Ave, Chattanooga, TN 37406New Construction
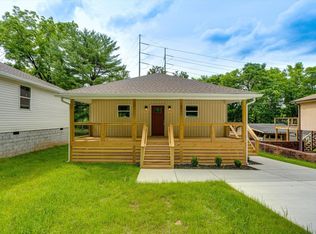 MLS ID #1534327, Waller Reece. Greater Chattanooga Realtors
 - $269,9003 bd2 ba1.2k sqft1804 Wheeler Ave, Chattanooga, TN 37406New ConstructionMLS ID #1533178, Teresa Shramko. Greater Chattanooga Realtors
- $269,9003 bd2 ba1.2k sqft1806 Wheeler Ave, Chattanooga, TN 37406New ConstructionMLS ID #1533181, Teresa Shramko. Greater Chattanooga Realtors
- $269,0003 bd2 ba1.2k sqft3727 Grace Ave, Chattanooga, TN 37406New ConstructionMLS ID #1533687, Waller Reece. Greater Chattanooga Realtors
- $249,9003 bd2 ba1.3k sqft1240 Wheeler Ave, Chattanooga, TN 37406For SaleMLS ID #1530314, Erica Allen. Greater Chattanooga Realtors
- $284,0003 bd2 ba1.7k sqft3818 Granada Dr, Chattanooga, TN 37411For SaleMLS ID #1527908, Alexandra Theis. Greater Chattanooga Realtors
- $285,0003 bd3 ba1.4k sqft1850 Newell Ave, Chattanooga, TN 37404New ConstructionMLS ID #1530706, Grace Edrington. Greater Chattanooga Realtors
- $288,0003 bd2 ba1.3k sqft407 Haney Dr, Chattanooga, TN 37411For SaleMLS ID #1537781, Brad Fuqua. Greater Chattanooga Realtors
- $310,0003 bd3 ba1.5k sqft5412 Dorsey St, Chattanooga, TN 37410New ConstructionMLS ID #1539430, Saneca L Gaines. Greater Chattanooga Realtors
- $360,0003 bd2 ba1.3k sqft74 Maude St, Chattanooga, TN 37403For SaleMLS ID #1536796, John Fly. Greater Chattanooga Realtors
- $280,0004 bd2 ba1.5k sqft6113 Fisk Ave, Chattanooga, TN 37421For SaleMLS ID #1535146, Yadi G Rosales. Greater Chattanooga Realtors
- $270,0003 bd2 ba1.4k sqft3612 5th Ave, Chattanooga, TN 37407For SaleMLS ID #1526655, Sarah E Brogdon. Greater Chattanooga Realtors
- $334,9003 bd2 ba1.2k sqft3208 Kings Point Rd, Chattanooga, TN 37416For SaleMLS ID #1533935, Denise Murphy. Greater Chattanooga Realtors
- $324,9002 bd3 ba1.3k sqft1890 Cotton Way, Chattanooga, TN 37404New ConstructionGreater Chattanooga Realtors
- $292,5003 bd2 ba1.6k sqft3806 Kingwood Cir, Chattanooga, TN 37412For SaleMLS ID #1532361, Sean H Smith. Greater Chattanooga Realtors
- $299,0002 bd2 ba1.2k sqft1131 Garfield St #A & B, Chattanooga, TN 37403For SaleMLS ID #1537533, Eleni Martinez. Greater Chattanooga Realtors
- $279,0002 bd3 ba1.1k sqft2429 E 17th St, Chattanooga, TN 37404New ConstructionGreater Chattanooga Realtors
