Welcome to 1921 Pitman-Downer Road in Williamstown, where comfort, convenience, and thoughtful updates come together in a charming place to call home. Offering 3 bedrooms, 2 full bathrooms, and over 2,000 square feet of living space, this home is move-in ready and packed with valuable improvements. The spacious kitchen has been refreshed with brand-new appliances (2025), new quartz countertops, and plenty of workspace for everyday living and entertaining. The home's flooring was updated in 2018, creating a warm and inviting feel throughout. You'll enjoy peace of mind knowing many of the major systems have already been replaced, including the HVAC system (2020) and a new well pump installed in November 2025, making this home as practical as it is inviting. Located in the heart of Williamstown, you'll appreciate the perfect balance of suburban living and convenience. The area offers a variety of shopping, dining, parks, and recreational opportunities, all while providing easy access to Route 42, the Atlantic City Expressway, and other major highways. Whether you're commuting to Philadelphia or heading "down the shore" for a weekend getaway, this location makes it easy to get where you want to go. Don't miss your opportunity to own this adorable, well-maintained home in a fantastic location. Schedule your private showing today and see everything 1921 Pitman-Downer Road has to offer!
Sold for $365,000
Zillow last checked:
Listing updated:
Bought with:
Christopher Basile, RS365765
Keller Williams Realty - Washington Township
Source: Bright MLS,MLS#: NJGL2076286
Price history
| Date | Event | Price |
|---|---|---|
| 10/23/2026 | Sold | $365,000-2.7%$181/sqft |
Source:  Bright MLS #NJGL2076286 Report a problem | ||
| 9/24/2026 | Pending sale | $375,000$186/sqft |
Source: Bright MLS #NJGL2076286 Report a problem | ||
| 9/18/2026 | Contingent | $375,000$186/sqft |
Source: Bright MLS #NJGL2076286 Report a problem | ||
| 9/9/2026 | Price change | $375,000-5.1%$186/sqft |
Source: Bright MLS #NJGL2076286 Report a problem | ||
| 8/31/2026 | Listed for sale | $395,000$196/sqft |
Source: Bright MLS #NJGL2076286 Report a problem | ||
| 8/21/2026 | Pending sale | $395,000$196/sqft |
Source: Bright MLS #NJGL2076286 Report a problem | ||
| 8/18/2026 | Contingent | $395,000$196/sqft |
Source: Bright MLS #NJGL2076286 Report a problem | ||
| 7/30/2026 | Listed for sale | $395,000+125.7%$196/sqft |
Source: Bright MLS #NJGL2076286 Report a problem | ||
| 11/13/2017 | Sold | $175,000-2.7%$87/sqft |
Source: Public Record Report a problem | ||
| 9/27/2017 | Pending sale | $179,900$89/sqft |
Source: Weichert Realtors #7042940 Report a problem | ||
| 9/12/2017 | Listed for sale | $179,900$89/sqft |
Source: Weichert Realtors-Cherry Hill #7042940 Report a problem | ||
| 9/8/2017 | Pending sale | $179,900$89/sqft |
Source: Weichert Realtors #7042940 Report a problem | ||
| 8/25/2017 | Listed for sale | $179,900-7.7%$89/sqft |
Source: Weichert Realtors-Cherry Hill #7042940 Report a problem | ||
| 2/20/2017 | Listing removed | $194,990$97/sqft |
Source: RE/MAX Preferred - Mullica Hill #6853197 Report a problem | ||
| 9/1/2016 | Listed for sale | $194,990-22%$97/sqft |
Source: RE/MAX Preferred-Mullica Hill #6853197 Report a problem | ||
| 5/23/2008 | Listing removed | $249,900$124/sqft |
Source: Century 21 #5319522 Report a problem | ||
| 3/28/2008 | Listed for sale | $249,900+170.2%$124/sqft |
Source: Century 21 #5319522 Report a problem | ||
| 5/19/1998 | Sold | $92,500$46/sqft |
Source: Public Record Report a problem | ||
Nearby homes
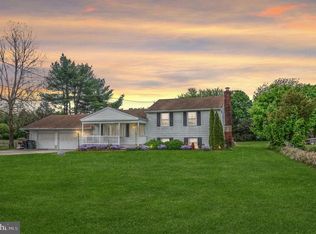
- $391,9003 bd2 ba1.8k sqft1937 Pitman Downer Rd, Williamstown, NJ 08094Off Market
- $373,100-- bd-- ba2k sqft1907 Pitman Downer Rd, Williamstown, NJ 08094Off Market
- $336,200-- bd-- ba1.7k sqft1947 Pitman Downer Rd, Williamstown, NJ 08094Off Market
- $415,500-- bd-- ba2.3k sqft1965 Pitman Downer Rd, Williamstown, NJ 08094Off Market
Get a cash offer in 3 minutes
Find out how much your home could sell for in as little as 3 minutes with a no-obligation cash offer.
Estimated market value
