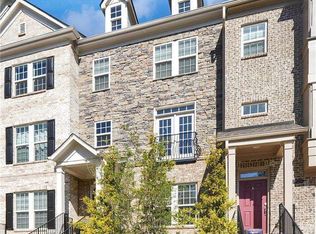
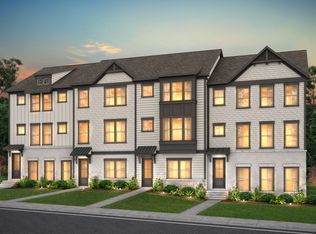
Welcome to your dream home at Parkside at Mason Mill! This exceptional 3-bedroom, 3.5-bathroom townhome has an unbeatable location, luxurious features, and modern living spaces that will make you fall in love at first sight! Conveniently close to Emory University and the CDC. I-85 and I-285 are only minutes away. You'll enjoy the ease of walking to the nearby Toco Hill shopping and dining district, South Peachtree trails, dog park, playground, library, Dekalb Tennis Center, daycare, and more. Step inside and be greeted by an open floor plan that's perfect for entertaining. The stunning kitchen is the heart of the home, featuring a gorgeous, oversized stone island, spacious breakfast area, and a convenient work area bathed in natural light from the nearby window. Hardwood floors flow seamlessly throughout the main level and staircase, adding a touch of elegance to the space. The owner's suite is a spacious oasis with a sitting area, walk-in closets, a spa-like bath, and a private deck, making it the perfect place to unwind after a long day. Upstairs, a generous guest bedroom awaits, complete with its private suite bathroom. On the lower level, there's another private bedroom with its own suite bathroom, offering flexibility and privacy for guests or family members. Parkside at Mason Mill isn't just a place to live; it's a lifestyle. The community boasts a barbecue area for outdoor gatherings, a pool for summer fun, a clubhouse for hosting events, and a fitness center to keep you active and healthy. Don't miss out on this incredible opportunity to own a move-in ready townhome in one of Atlanta's most desirable communities.
Closed
$565,000
1921 Prospect Park Ln, Decatur, GA 30033
3beds
2,135sqft
Townhouse, Residential
Built in 2018
601.13 Square Feet Lot
$579,300 Zestimate®
$265/sqft
$3,111 Estimated rent
Home value
$579,300
$550,000 - $608,000
$3,111/mo
Zestimate® history
Owner options
List your home for rent
$3,111/mo
Rent Zestimate®
Find your next renter with Zillow Rental Manager. Plus, with online applications, you can quickly screen prospective tenants – for free.
$3,111/mo
Rent Zestimate®
Refinance and save
$7,166/mo
Est. payment
Refinancing to a lower rate could help reduce your monthly payments and save thousands over the life of the loan.
$7,166/mo
Est. payment
Explore your selling options
Work with a Zillow partner agent
Leverage their expertise and Zillow's premium Showcase listings to get your home seen by more buyers.
Get startedList with your own agent
Get your home in front of millions of buyers by listing it on Zillow.
Learn how to do itSell it yourself
Take full control of how buyers see your home on Zillow by listing For Sale by Owner (FSBO).
List your homeWhat's special
Modern living spacesDining districtBarbecue areaSpacious breakfast areaLuxurious featuresPrivate suite bathroomUnbeatable location
Zillow last checked:
Listing updated:
Listing Provided by:
Gary Li,
Virtual Properties Realty.com
Bought with:
DEBBIE G SONENSHINE, 105207
Coldwell Banker Realty
Source: FMLS GA,MLS#: 7287825
Facts & features
Interior
Bedrooms & bathrooms
- Bedrooms: 3
- Bathrooms: 4
- Full bathrooms: 3
- 1/2 bathrooms: 1
Primary bedroom
- Features: Oversized Master, Sitting Room
- Level: Oversized Master, Sitting Room
Bedroom
- Features: Oversized Master, Sitting Room
Primary bathroom
- Features: Double Vanity, Shower Only
Dining room
- Features: Open Concept, Separate Dining Room
Kitchen
- Features: Breakfast Bar, Breakfast Room, Cabinets Stain, Eat-in Kitchen, Kitchen Island, Pantry, Pantry Walk-In, Stone Counters, View to Family Room
Heating
- Central, Natural Gas
Cooling
- Central Air, Electric
Appliances
- Included: Dishwasher, Disposal, Gas Cooktop, Gas Oven, Gas Range, Gas Water Heater, Microwave, Range Hood
- Laundry: In Hall, Upper Level
Features
- Double Vanity, High Ceilings 9 ft Lower, High Ceilings 9 ft Main, High Ceilings 9 ft Upper, Tray Ceiling(s), Walk-In Closet(s)
- Flooring: Carpet, Hardwood, Laminate
- Windows: Double Pane Windows, Insulated Windows
- Basement: None
- Has fireplace: No
- Fireplace features: None
- Common walls with other units/homes: 2+ Common Walls
Interior area
- Total structure area: 2,135
- Total interior livable area: 2,135 sqft
- Finished area above ground: 2,135
Property
Parking
- Total spaces: 2
- Parking features: Garage, Garage Door Opener
- Garage spaces: 2
Accessibility
- Accessibility features: None
Features
- Levels: Three Or More
- Patio & porch: Covered, Deck
- Exterior features: Balcony, Lighting, No Dock
- Pool features: None
- Spa features: None
- Fencing: None
- Has view: Yes
- View description: Trees/Woods, Other
- Waterfront features: None
- Body of water: None
Lot
- Size: 601.13 sqft
- Features: Landscaped, Other
Details
- Additional structures: None
- Parcel number: 18 103 05 109
- Other equipment: None
- Horse amenities: None
Construction
Type & style
- Home type: Townhouse
- Architectural style: Townhouse
- Property subtype: Townhouse, Residential
- Attached to another structure: Yes
Materials
- Brick Front, Vinyl Siding
- Foundation: Slab
- Roof: Shingle
Condition
- Resale
- New construction: No
- Year built: 2018
Utilities & green energy
- Electric: 110 Volts, 220 Volts in Garage, 220 Volts in Laundry
- Sewer: Public Sewer
- Water: Public
- Utilities for property: Cable Available, Electricity Available, Natural Gas Available, Sewer Available, Water Available
Green energy
- Energy efficient items: None
- Energy generation: None
Community & neighborhood
Security
- Security features: Smoke Detector(s)
Community
- Community features: Clubhouse, Dog Park, Fitness Center, Homeowners Assoc, Near Schools, Near Shopping, Near Trails/Greenway, Park, Playground, Pool, Restaurant, Street Lights
Location
- Region: Decatur
- Subdivision: Parkside At Mason Mill
HOA & financial
HOA
- Has HOA: Yes
- HOA fee: $3,660 annually
- Services included: Maintenance Structure, Maintenance Grounds, Swim, Tennis, Termite
- Association phone: 404-445-8466
Other
Other facts
- Listing terms: Cash,Conventional
- Ownership: Fee Simple
- Road surface type: Asphalt
Price history
| Date | Event | Price |
|---|---|---|
| 12/12/2023 | Sold | $565,000-1.7%$265/sqft |
Source:  FMLS GA #7287825 Report a problem FMLS GA #7287825 Report a problem | ||
| 12/7/2023 | Pending sale | $575,000$269/sqft |
Source: FMLS GA #7287825 Report a problem | ||
| 10/10/2023 | Listed for sale | $575,000-4%$269/sqft |
Source: FMLS GA #7287825 Report a problem | ||
| 9/30/2023 | Listing removed | $599,000$281/sqft |
Source: FMLS GA #7200322 Report a problem | ||
| 8/4/2023 | Listed for sale | $599,000$281/sqft |
Source: FMLS GA #7200322 Report a problem | ||
| 7/11/2023 | Pending sale | $599,000$281/sqft |
Source: FMLS GA #7200322 Report a problem | ||
| 5/5/2023 | Price change | $599,000-1.8%$281/sqft |
Source: FMLS GA #7200322 Report a problem | ||
| 4/14/2023 | Listed for sale | $610,000+40.4%$286/sqft |
Source: FMLS GA #7200322 Report a problem | ||
| 2/28/2018 | Sold | $434,530$204/sqft |
Source: Public Record Report a problem | ||
Public tax history
| Year | Property taxes | Tax assessment |
|---|---|---|
| 2025 | $7,500 -0.2% | $237,160 +6.8% |
| 2024 | $7,515 -25.5% | $222,080 |
| 2023 | $10,086 +27.7% | $222,080 |
| 2022 | $7,900 +33.9% | $222,080 +27.8% |
| 2021 | $5,899 -0.1% | $173,800 |
| 2020 | $5,906 +1.2% | $173,800 -2.2% |
| 2019 | $5,835 +47.6% | $177,680 +114.7% |
| 2018 | $3,954 | $82,760 |
Find assessor info on the county website
Neighborhood: North Decatur
Nearby schools
GreatSchools rating
- 7/10Briar Vista Elementary SchoolGrades: PK-5Distance: 2 mi
- 5/10Druid Hills Middle SchoolGrades: 6-8Distance: 1.9 mi
- 6/10Druid Hills High SchoolGrades: 9-12Distance: 1.2 mi
Schools provided by the listing agent
- Elementary: Briar Vista
- Middle: Druid Hills
- High: Druid Hills
Source: FMLS GA. This data may not be complete. We recommend contacting the local school district to confirm school assignments for this home.
Get a cash offer in 3 minutes
Find out how much your home could sell for in as little as 3 minutes with a no-obligation cash offer.
Estimated market value
$579,300
Get a cash offer in 3 minutes
Find out how much your home could sell for in as little as 3 minutes with a no-obligation cash offer.
Estimated market value
$579,300
- Georgia
- Dekalb County
- Decatur
- 30033
- North Decatur
- 1921 Prospect Park Ln
Nearby cities
Nearby neighborhoods
Nearby zip codes
Other Decatur Topics
