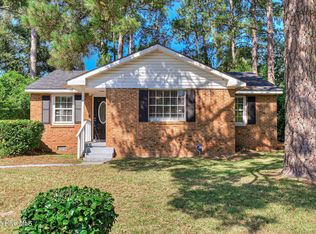
Looking for a home that is close to the Medical District and downtown? Look no further. This one checks all of the boxes. Built in 2023 and barely lived in. Features 3 bedrooms, 2 bathrooms with LVP flooring throughout. Open floor plan with kitchen with granite counter tops. Living room/dining room combo with separate laundry room and 1 car garage. Large fenced backyard with privacy fence. Total electric.
Foreclosure
$199,900
1921 Turknett Spring Road, Augusta, GA 30904
3beds
1,292sqft
Single Family Residence
Built in 2023
0.28 Acres Lot
$199,800 Zestimate®
$155/sqft
$-- HOA
What's special
Open floor planSeparate laundry roomLvp flooring throughout
- 2 days
- 22
- 2
Zillow last checked:
Listing updated:
Listed by:
Susan Keller Jackson 706-284-1801,
Century 21 Jeff Keller Realty
Source: Hive MLS,MLS#: 100603284 Originating MLS: REALTORS® of Greater Augusta
Originating MLS: REALTORS® of Greater AugustaFacts & features
Interior
Bedrooms & bathrooms
- Bedrooms: 3
- Bathrooms: 2
- Full bathrooms: 2
Rooms
- Room types: Living Room, Bedroom 2, Master Bedroom, Bedroom 3
Primary bedroom
- Level: Main
- Dimensions: 17 x 12
Bedroom 2
- Level: Main
- Dimensions: 14 x 12
Bedroom 3
- Level: Main
- Dimensions: 13 x 12
Kitchen
- Level: Main
- Dimensions: 17 x 12
Living room
- Level: Main
- Dimensions: 25 x 13
Heating
- Electric, Heat Pump
Cooling
- Central Air, Ceiling Fan(s)
Appliances
- Included: Built-In Microwave, Refrigerator, Range, Disposal
- Laundry: Dryer Hookup, Washer Hookup
Features
- Blinds/Shades
- Flooring: LVT/LVP
- Windows: Thermal Windows
- Basement: None
- Attic: Pull Down Stairs
- Has fireplace: No
Interior area
- Total structure area: 1,292
- Total interior livable area: 1,292 sqft
Property
Parking
- Total spaces: 1
- Parking features: Garage, Parking Pad
- Attached garage spaces: 1
Accessibility
- Accessibility features: None
Features
- Levels: One
- Patio & porch: Patio
- Exterior features: None
- Pool features: None
- Fencing: Privacy,Fenced
- Has view: Yes
- View description: See Remarks
- Waterfront features: None
- Frontage type: See Remarks
Lot
- Size: 0.28 Acres
- Dimensions: 200 x 60 x 200 x 60
- Features: See Remarks, Sprinklers in Front
Details
- Parcel number: 0453309000
- Zoning: R1
- Special conditions: Real Estate Owned
Construction
Type & style
- Home type: SingleFamily
- Property subtype: Single Family Residence
Materials
- See Remarks, Vinyl Siding
- Foundation: Slab
- Roof: Architectural Shingle
Condition
- New construction: No
- Year built: 2023
Utilities & green energy
- Sewer: Public Sewer
- Water: Public
- Utilities for property: Sewer Connected
Green energy
- Green verification: None
Community & HOA
Community
- Security: Smoke Detector(s)
- Subdivision: Jordan Place
HOA
- Has HOA: No
Location
- Region: Augusta
Financial & listing details
- Price per square foot: $155/sqft
- Tax assessed value: $79,740
- Annual tax amount: $2,306
- Date on market: 9/13/2026
- Cumulative days on market: 3 days
- Listing agreement: Exclusive Right To Sell
- Listing terms: Cash,Conventional,FHA,VA Loan
Foreclosure details
Estimated market value
$199,800
$190,000 - $210,000
$1,629/mo
Price history
| Date | Event | Price |
|---|---|---|
| 8/8/2026 | Listing removed | $199,500$154/sqft |
Source:  Hive MLS #98257168 Report a problem Hive MLS #98257168 Report a problem | ||
| 7/30/2026 | Price change | $199,500-16.8%$154/sqft |
Source: Hive MLS #98257168 Report a problem | ||
| 6/12/2026 | Price change | $239,900-7.7%$186/sqft |
Source: Hive MLS #98257168 Report a problem | ||
| 5/11/2026 | Listed for sale | $259,900$201/sqft |
Source: Hive MLS #98257168 Report a problem | ||
| 5/11/2026 | Listing removed | $259,900$201/sqft |
Source: Hive MLS #555451 Report a problem | ||
| 5/5/2026 | Listed for sale | $259,900$201/sqft |
Source: Hive MLS #555451 Report a problem | ||
Public tax history
Tax history is unavailable.
Monthly payment
Climate risks
Neighborhood: Pendelton King
Nearby schools
Schools provided by the listing agent
- Elementary: Monte Sano
- Middle: Tutt
- High: Richmond Academy
Source: Hive MLS. This data may not be complete. We recommend contacting the local school district to confirm school assignments for this home.
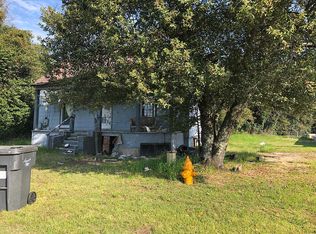
Similar homes
- $209,9003 bd2 ba1.4k sqft3407 Charing Cross Court, Augusta, GA 30906For Sale
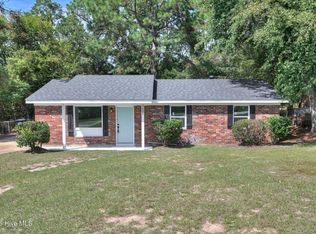
 MLS ID #100602759, Gabriela Viquez, Meybohm Real Estate - Evans. Hive MLS
 - $219,9004 bd3 ba1.6k sqft1834 Pennsylvania Avenue, Augusta, GA 30904For Sale
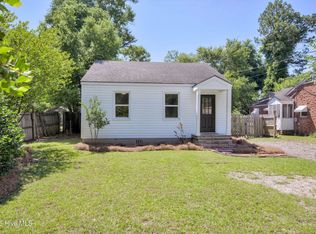 MLS ID #100579695, Kyle Hensley, Meybohm Real Estate - Evans. Hive MLS
 - $229,9003 bd2 ba1.7k sqft2012 Pennsylvania Avenue, Augusta, GA 30904For Sale
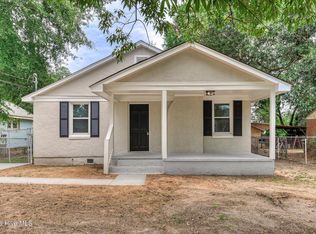 MLS ID #100584598, Demargo Trotty, Fortune Smart Homes Real Estat. Hive MLS
 - $169,9003 bd2 ba1.6k sqft1605 Bryn Mawr Avenue, Augusta, GA 30904For Sale
 MLS ID #100590349, Shelia A Luckey, ERA Wilder Realty. Hive MLS
 - $210,0003 bd2 ba1.1k sqft109 E Walker Street, Augusta, GA 30901For SaleMLS ID #100595860, Edgar Ramirez, Keller Williams Realty Augusta Partners. Hive MLS
- $219,9002 bd1 ba1.2k sqft2517 Wrightsboro Road, Augusta, GA 30904For SaleMLS ID #100577330, Ellen Mullins, Blanchard & Calhoun - Evans. Hive MLS
- $219,0003 bd2 ba1.2k sqft3019 Jeanne Road, Augusta, GA 30906For SaleMLS ID #100600137, Joan Steinberg, Blanchard & Calhoun - WA. Hive MLS
- $219,9003 bd2 ba1.2k sqft1765 Wycliffe St, Augusta, GA 30904Active
 MLS ID #10742103, Brianna Goodwin, New Beginnings Realty. GAMLS
 - $200,0004 bd2 ba1.3k sqft1909 Melrose Drive, Augusta, GA 30906For SaleMLS ID #98256089, Josh Keck, Keller Williams Realty Augusta Partners. Hive MLS
- $215,0003 bd2 ba1.3k sqft2432 N Carolina Avenue, Augusta, GA 30906For SaleMLS ID #100585308, Stephen Jones, Rosco Real Estate, LLC. Hive MLS
- $214,9002 bd2 ba1k sqft4016 Hidden Haven Court, Augusta, GA 30909For SaleMLS ID #100597572, The Stone Team, Meybohm Real Estate - Wheeler. Hive MLS
- $250,0003 bd2 ba1.6k sqft2312 Laurel Lane, Augusta, GA 30904For SaleMLS ID #98257316, Christine Keller, Century 21 Jeff Keller Realty. Hive MLS
- $232,0003 bd2 ba1.4k sqft1632 Harvey Drive, Augusta, GA 30909For SaleMLS ID #100579815, Cherelle Bonds, Berkshire Hathaway HomeServices Beazley Realtors. Hive MLS
- $230,9003 bd2 ba1.3k sqft1735 Jenkins St, Augusta, GA 30904ActiveMLS ID #10786374, Demargo Trotty, Fortune Smart Homes Real Estate Grp. GAMLS
- $212,5003 bd2 ba1.3k sqft1590 Lee Beard Way, Augusta, GA 30901New ConstructionMLS ID #98250787, Delresa Lynn Rollerson, EXP Realty, LLC. Hive MLS
- $152,0003 bd2 ba1.5k sqft1610 Carpenter Street, Augusta, GA 30901For SaleMLS ID #98250702, Maria G Meneses, LPT Realty. Hive MLS
- $169,9003 bd2 ba1.5k sqft2608 Meadowbrook Drive, Augusta, GA 30906For SaleMLS ID #100598966, Lauren Hodge, The Realty Studio. Hive MLS
- $159,9004 bd2 ba1.6k sqft1533 Wooten Road, Augusta, GA 30904For SaleMLS ID #98205492, Wayne Snyder, Auben Realty, LLC. Hive MLS
