Welcome to Bear Creek Heights! Absolutely best value at this price!! This east-facing gem captures stunning west-facing sunsets from your fully fenced backyard retreat. Freshly updated throughout with new interior paint, new vinyl plank flooring, new carpet & new LED lighting. The chef's kitchen shines with quartz counters, large-format subway tile, SS appliances & a gas range with SS hood vent — all open to the living space for effortless entertaining. Four bedrooms include a main-floor suite ideal for using as a bonus rm, 2nd living space, private office, or multi-generational living. Unwind on the covered patio with a gas fireplace, or enjoy easy walks to coveted North Creek High School. 2-car garage completes this move-in ready package! NorthShore School District! Enjoy the close community of neighbors and privacy of the the corner lot. These homes in this community rarely hit the market!
Sold
Zillow last checked:
Listing updated:
Bought with:
Pushpa Kamti, 21007295
eXp Realty
Source: NWMLS as distributed by MLS GRID,MLS#: 2555216
Price history
| Date | Event | Price |
|---|---|---|
| 9/4/2026 | Sold | $975,000-2.4%$391/sqft |
Source:  NWMLS as distributed by MLS GRID #2555216 Report a problem NWMLS as distributed by MLS GRID #2555216 Report a problem | ||
| 8/7/2026 | Pending sale | $999,000$401/sqft |
Source: NWMLS as distributed by MLS GRID #2555216 Report a problem | ||
| 7/16/2026 | Listed for sale | $999,000+45.9%$401/sqft |
Source: NWMLS as distributed by MLS GRID #2555216 Report a problem | ||
| 8/10/2017 | Sold | $684,950$275/sqft |
Source: Public Record Report a problem | ||
Nearby homes
- $1,418,7005 bd3 ba5.4k sqft3728 194th Burg Pl SE #18, Bothell, WA 98012Off Market
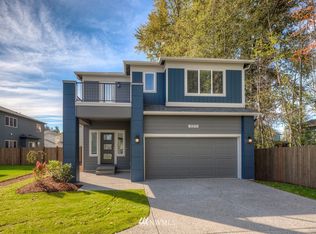
- $1,381,9004 bd3 ba5.2k sqft19408 38th Burg Ave SE #4, Bothell, WA 98012Off Market
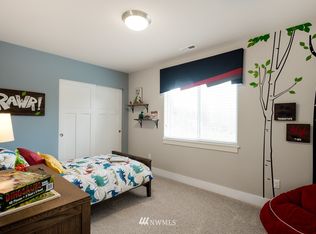
- $1,387,9004 bd3 ba5.2k sqft3724 194th Burg Pl SE #17, Bothell, WA 98012Off Market

- $1,374,4004 bd3 ba5.2k sqft19408 38th Burg Ave SE #2, Bothell, WA 98012Off Market
Get a cash offer in 3 minutes
Find out how much your home could sell for in as little as 3 minutes with a no-obligation cash offer.
Estimated market value
$967,300
