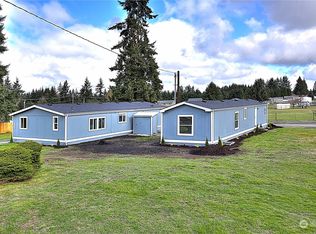
Like a new house! This stunning 3-bedroom, 2-bath home on just shy of a half-acre is truly move-in ready! Every detail has been thoughtfully updated, beginning with a new roof, durable Hardie siding, fresh interior and exterior paint, and all-new waterproof luxury vinyl plank flooring throughout. The beautifully redesigned kitchen is the heart of the home, featuring a massive 7-foot quartz island, abundant cabinetry, brand-new stainless appliances, a new sink, walk-in pantry, and expansive counter space that's perfect for cooking, entertaining, or gathering with friends. Bright new recessed LED lighting enhances the open living spaces, while both bathrooms have been completely transformed with new tubs and showers, stylish vanities, sinks, toilets, and modern finishes. Step outside to enjoy the brand-new patio complete with a built-in fire pit, creating the perfect setting for relaxing evenings or weekend entertaining. Need room for hobbies, projects, or a home-based business? The impressive 30' x 48' insulated two-bay shop is sheet rocked and painted, features two 12-foot roll-up doors, and includes a private office, offering endless possibilities for work or recreation. With nearly half an acre of usable property, quality updates throughout, and an incredible shop, this property delivers the perfect blend of modern comfort, functionality, and outdoor living in a peaceful Rochester setting. Simply unpack and enjoy—everything has already been done for you!
Sold
Zillow last checked:
Listing updated:
Bought with:
John P Hedgers, 21016377
eXp Realty
Source: NWMLS as distributed by MLS GRID,MLS#: 2558789
Price history
| Date | Event | Price |
|---|---|---|
| 9/25/2026 | Sold | $529,000-1.9%$332/sqft |
Source:  NWMLS as distributed by MLS GRID #2558789 Report a problem NWMLS as distributed by MLS GRID #2558789 Report a problem | ||
| 8/20/2026 | Pending sale | $539,000$339/sqft |
Source: NWMLS as distributed by MLS GRID #2558789 Report a problem | ||
| 8/4/2026 | Price change | $539,000-1.8%$339/sqft |
Source: NWMLS as distributed by MLS GRID #2558789 Report a problem | ||
| 7/23/2026 | Listed for sale | $549,000+222.9%$345/sqft |
Source: NWMLS as distributed by MLS GRID #2558789 Report a problem | ||
| 2/27/2026 | Sold | $170,000+56.7%$107/sqft |
Source: Public Record Report a problem | ||
| 10/11/2011 | Sold | $108,495-1.4%$68/sqft |
Source: NWMLS as distributed by MLS GRID #218430 Report a problem | ||
| 8/18/2011 | Pending sale | $109,995$69/sqft |
Source: Windermere/Centralia #218430 Report a problem | ||
| 7/22/2011 | Price change | $109,995-4.3%$69/sqft |
Source: Windermere/Centralia #218430 Report a problem | ||
| 6/9/2011 | Price change | $114,995-4.2%$72/sqft |
Source: Windermere/Centralia #218430 Report a problem | ||
| 5/8/2011 | Listed for sale | $119,995-20.1%$75/sqft |
Source: Windermere/Centralia #218430 Report a problem | ||
| 1/25/2007 | Sold | $150,144$94/sqft |
Source: Public Record Report a problem | ||


Get pre-qualified for a loan
At Zillow Home Loans, we can pre-qualify you in as little as 5 minutes with no impact to your credit score.An equal housing lender. NMLS #10287.
