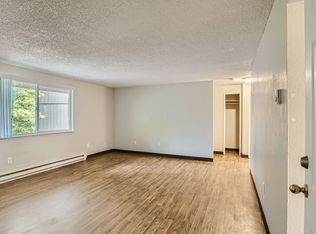
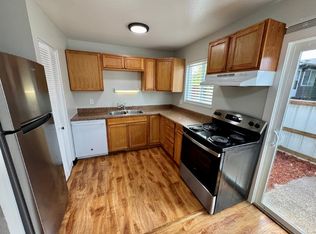
Step into this upgraded townhome! This townhome features wood grain vinyl on the main floor, designer cabinetry, and more:
Newer washer and dryer sets included for your use.
As you enter the living room you will immediately notice all the natural light that comes in from the large, Low E windows. Wonderful light and bright accents, trim and ample storage closet space.


Off the living room is the dining room with access to small fenced yard. Kitchen includes stainless steel appliances to include range, fridge, dishwasher and garbage disposal. Dark finish cabinets with accented light counter tops make this kitchen a must have! Finishing off the main floor is the half bath conveniently located right off the living room.
Going upstairs are both bedrooms and full bathroom. Bathroom includes stacking washer and dryer. Master bedroom has its very own balcony! Lots of closet space for both bedrooms.
Off-street parking space provided.
Monthly utility charge of $100.00 to cover water, sewer and garbage.
No Pets
Don't miss this opportunity to be less than 8 miles to Downtown Portland, OHSU & PSU! Just a few miles from the new MAX line and easy freeway access. A quick block off McLoughlin Blvd. River access, Olson & Glen Echo Wetlands & Clackamas Park at your fingertips!
Please drive by the property, then call our leasing office to schedule a time to view the interior. 12 month lease.
This property is located on River Road. Nearest cross street is Glen Echo Ave. These 5 townhomes are nestled behind a blue bungalow with white picket fence.
**Photos may be of similar unit**
12 mo
Townhouse for rent
Townhouse
Available now
Cats, small dogs OK
In unit laundry
Off street parking
Wall furnace
What's special
Small fenced yardDesigner cabinetryLarge low e windowsNatural lightAmple storage closet spaceOff-street parking space provided
- 92 days |
- -- |
- -- |
Zillow last checked:
Listing updated:
The City of Portland requires a notice to applicants of the Portland Housing Bureau’s Statement of Applicant Rights. Additionally, Portland requires a notice to applicants relating to a Tenant’s right to request a Modification or Accommodation.
Travel times

Let’s turn your rent into credit progress
Build credit history with every on-time payment and get credit for the payment you’re already making.
Facts & features
Interior
Bedrooms & bathrooms
- Bedrooms: 2
- Bathrooms: 2
- Full bathrooms: 1
- 1/2 bathrooms: 1
Heating
- Wall Furnace
Appliances
- Included: Dishwasher, Dryer, Washer
- Laundry: In Unit
Features
- Flooring: Hardwood
Interior area
- Total interior livable area: 880 sqft
Property
Parking
- Parking features: Off Street
- Details: Contact manager
Features
- Patio & porch: Patio
Construction
Type & style
- Home type: Townhouse
- Property subtype: Townhouse
Building
Management
- Pets allowed: Yes
Community & HOA
Location
- Region: Portland
Financial & listing details
- Lease term: 1 Year
Nearby apartments for rent
Price history
| Date | Event | Price |
|---|---|---|
| 9/24/2026 | Price change | $1,495-6.3%$2/sqft |
Source: Zillow Rentals Report a problem | ||
| 7/10/2026 | Listed for rent | $1,595+6.7%$2/sqft |
Source: Zillow Rentals Report a problem | ||
| 2/6/2024 | Listing removed | -- |
Source: Zillow Rentals Report a problem | ||
| 1/29/2024 | Listed for rent | $1,495$2/sqft |
Source: Zillow Rentals Report a problem | ||