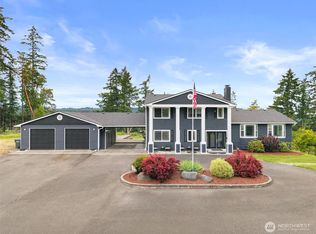
Beautifully remodeled rambler with fully finished basement on just over 9 level, usable acres! Nestled behind a private gated entry and set high on the hill, this private property offers a rare blend of level pastureland, mature woods, and functional outbuildings. Inside, you'll find vaulted ceilings, luxury vinyl plank flooring throughout, fresh interior paint, a stunning new kitchen, remodeled bathrooms, and a spacious primary suite with walk-in closet. Home has been extensively updated with new plumbing throughout, new well components, and a new hot water tank for peace of mind. Lower level offers 2 additional finished rooms both with closets, providing flexible space for guests, hobbies, office, or multi-generational living. Enjoy the outdoors year-around from the covered wraparound deck overlooking the serene acreage. Detached 2,400 sq. ft. shop includes power & water, while the old barn (used for storage for decades), has potential for restoration. Frost-free water spigots are scattered around the property. Newly asphalted driveway completes this exceptional country property with room to spread out, work, play, and enjoy rural living at its best.
Pending
Listed by: Coldwell Banker Danforth • Susan Krueger
Price cut: $25K (7/6)
$924,950
19214 Patterson Road E, Orting, WA 98360
3beds
3,762sqft
Single Family Residence
Built in 2007
9.1 Acres Lot
$-- Zestimate®
$246/sqft
$-- HOA
What's special
Level pasturelandMature woodsFully finished basementRemodeled bathroomsNewly asphalted drivewayFunctional outbuildingsStunning new kitchen
- 106 days
- 289
- 15
Zillow last checked:
Listing updated:
Listed by:
Susan Krueger,
Coldwell Banker Danforth
Source: NWMLS as distributed by MLS GRID,MLS#: 2531682
Facts & features
Interior
Bedrooms & bathrooms
- Bedrooms: 3
- Bathrooms: 3
- Full bathrooms: 1
- 3/4 bathrooms: 2
- Main level bathrooms: 2
- Main level bedrooms: 3
Primary bedroom
- Level: Main
Bedroom
- Level: Main
Bedroom
- Level: Main
Bathroom full
- Level: Main
Bathroom three quarter
- Level: Main
Bathroom three quarter
- Level: Lower
Den office
- Level: Lower
Dining room
- Level: Main
Entry hall
- Level: Main
Family room
- Level: Lower
Great room
- Level: Main
Kitchen with eating space
- Level: Main
Utility room
- Level: Main
Heating
- Forced Air, Heat Pump, Wall Furnace, Electric
Cooling
- None
Appliances
- Included: Dishwasher, Microwave, Refrigerator, Stove(s)/Range(s), Dishwasher(s), Microwave(s), Refrigerator(s), Water Heater: electric, Water Heater Location: basement
Features
- Bath Off Primary, Ceiling Fan(s), Dining Room, Pantry
- Flooring: Vinyl Plank
- Doors: French Doors
- Windows: Dbl Pane/Storm Window, Skylight(s)
- Basement: Finished
- Has fireplace: No
Interior area
- Total structure area: 3,762
- Total interior livable area: 3,762 sqft
Property
Parking
- Total spaces: 24
- Parking features: Driveway, Attached Garage, Detached Garage, RV Parking
- Has attached garage: Yes
- Covered spaces: 4
- Uncovered spaces: 20
Features
- Levels: One
- Stories: 1
- Entry location: Main
- Patio & porch: Bath Off Primary, Ceiling Fan(s), Dbl Pane/Storm Window, Dining Room, French Doors, Pantry, Skylight(s), Vaulted Ceiling(s), Walk-In Closet(s), Water Heater
- Has view: Yes
- View description: Territorial
Lot
- Size: 9.1 Acres
- Features: Paved, Barn, Cabana/Gazebo, Deck, Fenced-Fully, Gated Entry, High Speed Internet, Outbuildings, RV Parking, Shop
- Topography: Level
- Residential vegetation: Fruit Trees, Garden Space, Pasture, Wooded
Details
- Parcel number: 0518021004
- Zoning description: Jurisdiction: County
- Special conditions: Standard
Construction
Type & style
- Home type: SingleFamily
- Architectural style: Contemporary,1 Story
- Property subtype: Single Family Residence
Materials
- Wood Siding
- Foundation: Poured Concrete
- Roof: Composition
Condition
- Updated/Remodeled
- Year built: 2007
- Major remodel year: 2021
Utilities & green energy
- Electric: Company: PSE
- Sewer: Septic Tank, Company: septic
- Water: Individual Well, Company: private well
- Utilities for property: Starlink - System Included
Community & HOA
Community
- Subdivision: Orting
Location
- Region: Orting
Financial & listing details
- Price per square foot: $246/sqft
- Tax assessed value: $925,100
- Annual tax amount: $8,765
- Date on market: 5/31/2026
- Cumulative days on market: 105 days
- Listing terms: Conventional,VA Loan
- Inclusions: Dishwasher(s), Microwave(s), Refrigerator(s), Stove(s)/Range(s)
Estimated market value
Not available
Estimated sales range
Not available
Not available
Price history
| Date | Event | Price |
|---|---|---|
| 8/28/2026 | Pending sale | $924,950$246/sqft |
Source:  NWMLS as distributed by MLS GRID #2531682 Report a problem NWMLS as distributed by MLS GRID #2531682 Report a problem | ||
| 7/6/2026 | Price change | $924,950-2.6%$246/sqft |
Source: NWMLS as distributed by MLS GRID #2531682 Report a problem | ||
| 6/20/2026 | Price change | $949,950-2.6%$253/sqft |
Source: NWMLS as distributed by MLS GRID #2531682 Report a problem | ||
| 6/17/2026 | Listed for sale | $975,000$259/sqft |
Source: NWMLS as distributed by MLS GRID #2531682 Report a problem | ||
| 6/15/2026 | Pending sale | $975,000$259/sqft |
Source: NWMLS as distributed by MLS GRID #2531682 Report a problem | ||
| 5/29/2026 | Listed for sale | $975,000+20.4%$259/sqft |
Source: NWMLS as distributed by MLS GRID #2531682 Report a problem | ||
| 12/7/2021 | Sold | $810,000$215/sqft |
Source: NWMLS as distributed by MLS GRID #1848339 Report a problem | ||
| 10/24/2021 | Pending sale | $810,000$215/sqft |
Source: NWMLS as distributed by MLS GRID #1848339 Report a problem | ||
| 10/16/2021 | Price change | $810,000-4.7%$215/sqft |
Source: NWMLS as distributed by MLS GRID #1848339 Report a problem | ||
| 10/6/2021 | Listed for sale | $850,000+21.4%$226/sqft |
Source: NWMLS as distributed by MLS GRID #1848339 Report a problem | ||
| 5/27/2009 | Listing removed | $699,950$186/sqft |
Source: Homes & Land #29020587 Report a problem | ||
| 2/26/2009 | Listed for sale | $699,950$186/sqft |
Source: Homes & Land #29020587 Report a problem | ||
| 11/25/2008 | Listing removed | $699,950$186/sqft |
Source: XDeadline.com Inc #27175736 Report a problem | ||
| 9/14/2008 | Listed for sale | $699,950+9899.3%$186/sqft |
Source: XDeadline.com Inc #27175736 Report a problem | ||
| 4/12/1978 | Sold | $7,000$2/sqft |
Source: Agent Provided Report a problem | ||
Public tax history
| Year | Property taxes | Tax assessment |
|---|---|---|
| 2025 | $8,581 -2.1% | $925,100 -2.2% |
| 2024 | $8,765 +6.8% | $945,900 +7.1% |
| 2023 | $8,206 +4.8% | $883,200 +2.2% |
| 2022 | $7,829 +5.8% | $863,900 +20.6% |
| 2021 | $7,402 +6.2% | $716,300 +20.7% |
| 2019 | $6,972 | $593,300 +9.1% |
| 2018 | -- | $543,800 +17.5% |
| 2017 | $6,607 | $462,900 +15.5% |
| 2016 | $6,607 | $400,900 +5.9% |
| 2014 | $6,607 +5.6% | $378,500 +9.3% |
| 2013 | $6,259 | $346,200 -0.3% |
| 2012 | -- | $347,400 -8% |
| 2011 | -- | $377,700 -6.6% |
| 2010 | -- | $404,300 -9.4% |
| 2009 | -- | $446,100 -4.8% |
| 2008 | $4,616 +0% | $468,500 +23.4% |
| 2007 | $4,616 +121.1% | $379,700 +166.5% |
| 2002 | $2,088 +8.6% | $142,500 |
| 2001 | $1,923 | $142,500 +13.5% |
| 2000 | $1,923 | $125,500 |
Find assessor info on the county website
Monthly payment
Est. payment
Payment breakdown
Explore the cost of this home by adjusting the details. Changes won't be saved.Climate risks
Neighborhood: 98360
Nearby schools
Schools provided by the listing agent
- Elementary: Orting Primary Sch
- Middle: Orting Mid
- High: Orting High
Source: NWMLS as distributed by MLS GRID. This data may not be complete. We recommend contacting the local school district to confirm school assignments for this home.

Similar homes
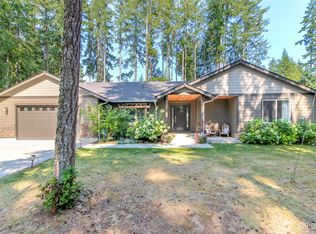
- $925,0004 bd3 ba3.3k sqft19515 AP Tubbs Road E, Carbonado, WA 98323Active
 MLS ID #2543776, Heidi Korndorffer. NWMLS as distributed by MLS GRID
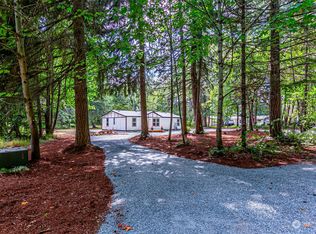
 - $950,0004 bd3 ba3.1k sqft28221 163rd Street E, Wilkeson, WA 98396Active
 MLS ID #2561815, Kimber Lee. NWMLS as distributed by MLS GRID

 - $1,199,9994 bd4 ba3.5k sqft20215 189th Avenue Ct E, Orting, WA 98360Active
 MLS ID #2569545, Jake Stephen Nielsen-Gillihan. NWMLS as distributed by MLS GRID
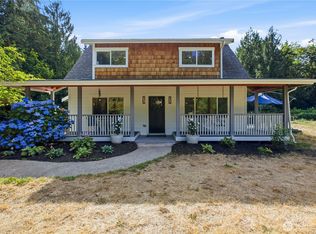
 - $849,9953 bd2 ba1.9k sqft16115 243rd Street E, Graham, WA 98338Contingent
 MLS ID #2527833, Jennifer Henderson. NWMLS as distributed by MLS GRID
