Welcome to the HICKORY Floor Plan by Brohn Homes. This 2,240 sq ft one-story home offers 4 bedrooms, 3 full baths, a study, and a 2-car garage. As you enter, a secondary bedroom with a dedicated bath makes it ideal for guests or multi-gen living. The open kitchen, dining nook, and spacious living room make gathering with family and friends effortless. Retreat to the primary suite with its spa-like bath, dual sinks, and oversized walk-in closet. Step outside to the extended covered patio and enjoy morning coffee or evening sunsets. Being at the end of the cul-de-sac gives you beautiful sunset views over the ponds and trees. No side or back neighbors, A serene country vibe welcomes you home every day!
New construction
$479,990
19214 Trinity Ter, Spring, TX 77379
4beds
2,240sqft
Single Family Residence
Built in 2026
5,998 Square Feet Lot
$-- Zestimate®
$214/sqft
$83/mo HOA
What's special
Extended covered patioOpen kitchenOversized walk-in closetDual sinksDining nook
- 7 hours
- 29
- 0
Zillow last checked:
Listing updated:
Listed by:
Jimmy Franklin 281-688-5706,
Brohn Homes
Source: HAR,MLS#: 41545158
Facts & features
Interior
Bedrooms & bathrooms
- Bedrooms: 4
- Bathrooms: 3
- Full bathrooms: 3
Primary bedroom
- Level: First
- Area: 187
- Dimensions: 17x11
Bedroom
- Level: First
- Area: 121
- Dimensions: 11x11
Bedroom
- Level: First
- Area: 121
- Dimensions: 11x11
Bedroom
- Level: First
- Area: 121
- Dimensions: 11x11
Other
- Level: First
- Area: 132
- Dimensions: 12x11
Family room
- Level: First
- Area: 306
- Dimensions: 18x17
Heating
- Natural Gas
Cooling
- Ceiling Fan(s), Electric
Appliances
- Included: ENERGY STAR Qualified Appliances, Water Heater, Disposal, Electric Oven, Microwave, Gas Cooktop, Dishwasher
- Laundry: Electric Dryer Hookup, Washer Hookup
Features
- Formal Entry/Foyer
- Flooring: Carpet, Tile, Vinyl
- Doors: Insulated Doors
- Windows: Insulated/Low-E windows
Interior area
- Total structure area: 2,240
- Total interior livable area: 2,240 sqft
Property
Parking
- Total spaces: 2
- Parking features: Attached
- Attached garage spaces: 2
Features
- Stories: 1
- Patio & porch: Covered, Patio/Deck, Porch
- Exterior features: Sprinkler System
- Fencing: Back Yard,Full
Lot
- Size: 5,998 Square Feet
- Dimensions: 50 x 120
- Features: Back Yard, Corner Lot, Subdivided, 0 Up To 1/4 Acre
Construction
Type & style
- Home type: SingleFamily
- Architectural style: Traditional
- Property subtype: Single Family Residence
Materials
- Batts Insulation, Blown-In Insulation, Brick, Cement Siding
- Foundation: Slab
- Roof: Composition,Energy Star/Reflective Roof
Condition
- New construction: Yes
- Year built: 2026
Details
- Builder name: Brohn Homes
Utilities & green energy
- Water: Water District
Green energy
- Green verification: HERS Index Score
- Energy efficient items: Attic Vents, Thermostat, Lighting, HVAC, HVAC>13 SEER
Community & HOA
Community
- Features: Subdivision Tennis Court
- Subdivision: Trinity Grove At Senterra Lakes
HOA
- Has HOA: Yes
- HOA fee: $995 annually
Location
- Region: Spring
Financial & listing details
- Price per square foot: $214/sqft
- Date on market: 8/31/2026
- Listing terms: Cash,Conventional,FHA,VA Loan
- Road surface type: Concrete, Curbs, Gutters
Estimated market value
Not available
Estimated sales range
Not available
Not available
Price history
| Date | Event | Price |
|---|---|---|
| 8/31/2026 | Listed for sale | $479,990$214/sqft |
Source:  HAR #41545158 Report a problem HAR #41545158 Report a problem | ||
Public tax history
Tax history is unavailable.
Monthly payment
Est. payment
Payment breakdown
Explore the cost of this home by adjusting the details. Changes won't be saved.Climate risks
Neighborhood: 77379
Nearby schools
Schools provided by the listing agent
- Elementary: Gloria Marshall Elementary School
- Middle: Ricky C Bailey M S
- High: Spring High School
Source: HAR. This data may not be complete. We recommend contacting the local school district to confirm school assignments for this home.
Similar homes
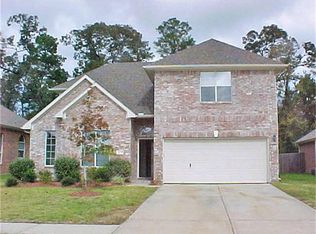
- $303,0004 bd3 ba2.5k sqft2602 Lincolns Meadow Dr, Spring, TX 77373For Sale
 MLS ID #68033912, Bolonda Dumas, Jade Realty EHS LLC. HAR
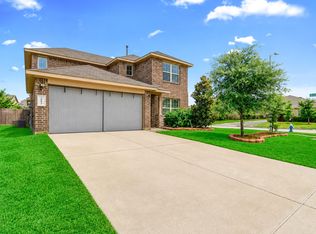
 - $329,0004 bd3 ba2.5k sqft3138 Red Rover Ct, Spring, TX 77373For Sale
 MLS ID #62608281, Monica Vargas, Bridge Tower Realtors. HAR
 - $299,9004 bd3 ba2.5k sqft23814 Spring Dane Dr, Spring, TX 77373For Sale
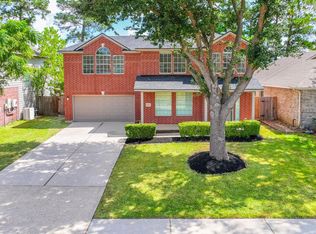 MLS ID #86416014, Steven Kjol, Coldwell Banker Realty - Lake Conroe/Willis. HAR
 - $360,0004 bd3 ba2.7k sqft23151 Robbers Nest Dr, Spring, TX 77373For SaleMLS ID #52854766, Yasmin Al-Luqman, Braggs Broker Services. HAR
