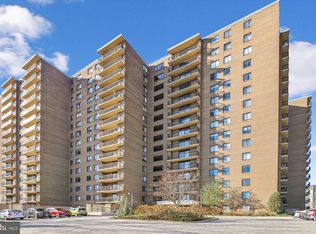
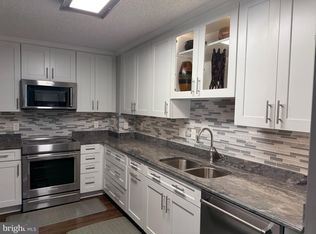
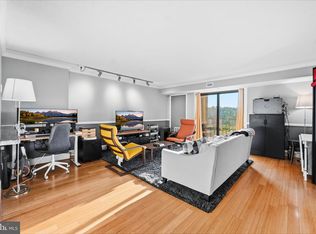
***Expansive panoramic sunset views!***Your next home features sleek wood flooring and gracious crown molding throughout. A renovated, open kitchen with generous counter space and abundant cabinetry, and stainless-steel appliances, is begging you to flex your culinary muscles! This spacious 2-bedroom, 2-full-bath residence has 1,160 square feet. The thoughtful layout flows seamlessly to the dining and living areas, making everyday living and entertaining effortless.
Step outside to your private balcony, where pool views and sweeping vistas create the perfect backdrop for unforgettable sunsets. Electric or small canister gas grills are permitted, making this truly an outdoor living room for relaxing or hosting friends.
The en-suite primary bedroom retreat features a neutral full bath and an oversized walk-in closet. A large second bedroom offers exceptional flexibility—ideal for a home office, guest space, or fitness room. A second updated full bath is conveniently located nearby. Storage is plentiful throughout the home. A stacked washer/dryer simplifies laundry day, and additional storage is included. All-new windows and sliding glass doors enhance comfort and energy efficiency. One garage parking space ensures convenient, protected access in all weather.
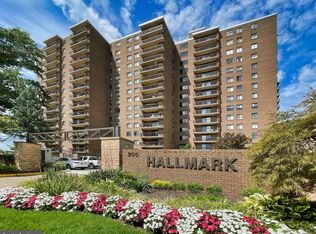
Hallmark is a prestigious condominium community nestled within a welcoming greenbelt setting. Enjoy easy access to Holmes Run Creek, Veterans Park, Beatley Central Library, and a 24-hour CVS directly across the street. Foxchase Shopping Center is a scenic stroll along the creek path, anchored by Harris Teeter and offering a variety of dining and shopping options, with Aldi also conveniently nearby. The popular Sunday Farmers Market in Cameron Station provides a delightful weekend outing.
Ideally located, Hallmark is a commuter’s dream, with Metrobus and rush-hour service right outside the front entrance and only a few lights to National Airport. Ample resident and visitor parking make hosting easy. Every residence includes at least one garage parking space, with additional resident overflow parking available. Guests park in the front lot and are buzzed in for access. Community amenities include a beautifully maintained pool and grounds, tennis court, fitness room, and party room for larger gatherings. Come see for yourself!
For sale
$325,000
200 N Pickett St APT 813, Alexandria, VA 22304
2beds
1,160sqft
Condominium
Built in 1975
-- sqft lot
$-- Zestimate®
$280/sqft
$874/mo HOA
What's special
Private balconyFitness roomGracious crown molding throughoutWelcoming greenbelt settingTennis courtExpansive panoramic sunset viewsGenerous counter space
- 19 days
- 555
- 28
Likely to sell faster than
Zillow last checked:
Listing updated:
Listed by:
Barbara Rosen 703-407-6481,
Weichert, REALTORS 7038885150
Source: Bright MLS,MLS#: VAAX2065484
Facts & features
Interior
Bedrooms & bathrooms
- Bedrooms: 2
- Bathrooms: 2
- Full bathrooms: 2
- Main level bathrooms: 2
- Main level bedrooms: 2
Rooms
- Room types: Living Room, Dining Room, Primary Bedroom, Bedroom 2, Kitchen
Primary bedroom
- Features: Flooring - Engineered Wood, Crown Molding, Walk-In Closet(s), Bathroom - Tub Shower
- Level: Main
- Area: 216 Square Feet
- Dimensions: 12 X 18
Bedroom 2
- Features: Flooring - Engineered Wood, Crown Molding
- Level: Main
- Area: 192 Square Feet
- Dimensions: 12 X 16
Dining room
- Features: Flooring - Engineered Wood, Crown Molding, Balcony Access
- Level: Main
Kitchen
- Features: Flooring - Tile/Brick, Granite Counters
- Level: Main
Living room
- Features: Flooring - Engineered Wood, Crown Molding, Balcony Access
- Level: Main
- Area: 304 Square Feet
- Dimensions: 16 X 19
Heating
- Central, Forced Air, Programmable Thermostat, Electric
Cooling
- Central Air, Programmable Thermostat, Electric
Appliances
- Included: Stainless Steel Appliance(s), Refrigerator, Ice Maker, Oven/Range - Electric, Dishwasher, Disposal, Microwave, Exhaust Fan, Washer/Dryer Stacked, Water Heater
- Laundry: In Unit
Features
- Open Floorplan, Crown Molding, Kitchen - Gourmet, Upgraded Countertops, Walk-In Closet(s), Primary Bath(s)
- Flooring: Wood
- Has basement: No
- Has fireplace: No
Interior area
- Total structure area: 1,160
- Total interior livable area: 1,160 sqft
- Finished area above ground: 1,160
- Finished area below ground: 0
Property
Parking
- Total spaces: 1
- Parking features: Underground, Attached
- Attached garage spaces: 1
Accessibility
- Accessibility features: Accessible Elevator Installed
Features
- Levels: One
- Stories: 1
- Exterior features: Balcony
- Pool features: Community
- Has view: Yes
- View description: Scenic Vista, Panoramic, Garden
Details
- Additional structures: Above Grade, Below Grade
- Parcel number: 50191850
- Zoning: RC
- Special conditions: Standard
Construction
Type & style
- Home type: Condo
- Architectural style: Contemporary
- Property subtype: Condominium
- Attached to another structure: Yes
Materials
- Brick Veneer, Masonry, Concrete
Condition
- Very Good
- New construction: No
- Year built: 1975
Details
- Builder model: Sleek Urban Retreat
Utilities & green energy
- Sewer: Public Sewer
- Water: Public
Community & HOA
Community
- Condo and coop fee: $874 monthly
- Subdivision: Hallmark
HOA
- Has HOA: No
- Amenities included: Common Grounds, Elevator(s), Fitness Center, Storage, Party Room, Pool, Tennis Court(s)
- Services included: Common Area Maintenance, Maintenance Structure, Fiber Optics Available, Maintenance Grounds, Management, Insurance, Reserve Funds, Sewer, Trash, Water, Snow Removal, Pool(s)
- HOA name: Hallmark
Location
- Region: Alexandria
Financial & listing details
- Price per square foot: $280/sqft
- Tax assessed value: $360,606
- Annual tax amount: $4,092
- Date on market: 8/20/2026
- Listing agreement: Exclusive Right To Sell
- Ownership: Condominium
Estimated market value
Not available
Estimated sales range
Not available
Not available
Price history
| Date | Event | Price |
|---|---|---|
| 8/20/2026 | Listed for sale | $325,000$280/sqft |
Source:  Bright MLS #VAAX2065484 Report a problem Bright MLS #VAAX2065484 Report a problem | ||
| 3/20/2023 | Listing removed | -- |
Source: Bright MLS #VAAX255786 Report a problem | ||
| 3/19/2021 | Sold | $325,000$280/sqft |
Source: Public Record Report a problem | ||
| 2/9/2021 | Pending sale | $325,000$280/sqft |
Source: Bright MLS #VAAX255786 Report a problem | ||
| 2/8/2021 | Listing removed | -- |
Source: Bright MLS #VAAX255786 Report a problem | ||
| 2/5/2021 | Listed for sale | $325,000+10.2%$280/sqft |
Source: Bright MLS #VAAX255786 Report a problem | ||
| 11/20/2017 | Sold | $295,000+22.9%$254/sqft |
Source: Public Record Report a problem | ||
| 10/1/2012 | Sold | $240,000+34.1%$207/sqft |
Source: Public Record Report a problem | ||
| 3/17/2003 | Sold | $179,000+89.4%$154/sqft |
Source: Public Record Report a problem | ||
| 9/13/1999 | Sold | $94,500$81/sqft |
Source: Public Record Report a problem | ||
Public tax history
| Year | Property taxes | Tax assessment |
|---|---|---|
| 2026 | $4,093 -2.9% | $360,606 -2.9% |
| 2025 | $4,215 +11.2% | $371,365 +11.2% |
| 2024 | $3,790 +4.3% | $333,907 +2% |
| 2023 | $3,634 | $327,348 |
| 2022 | $3,634 -0.9% | $327,348 +1% |
| 2021 | $3,668 | $324,231 +9.6% |
| 2020 | -- | $295,896 +1% |
| 2019 | -- | $293,090 +4.1% |
| 2018 | $2,322 -14% | $281,576 +8.7% |
| 2017 | $2,702 | $259,026 |
| 2016 | $2,702 -2% | $259,026 -2% |
| 2015 | $2,756 +6.5% | $264,244 +6.5% |
| 2014 | $2,588 +13.7% | $248,103 +6.6% |
| 2013 | $2,276 | $232,690 |
| 2012 | $2,276 -7.1% | $232,690 -7.1% |
| 2011 | $2,448 | $250,356 |
| 2010 | $2,448 +5.7% | $250,356 -2.4% |
| 2009 | $2,317 -4.9% | $256,598 -11% |
| 2008 | $2,435 +1.6% | $288,204 -0.2% |
| 2007 | $2,397 -7% | $288,782 -8.7% |
| 2006 | $2,578 +2.8% | $316,300 +35% |
| 2005 | $2,507 +30.1% | $234,300 +30.1% |
| 2004 | $1,927 +18.1% | $180,100 +18.1% |
| 2003 | $1,632 +30.2% | $152,500 +30.2% |
| 2002 | $1,253 +11.7% | $117,100 +11.7% |
| 2001 | $1,121 | $104,800 |
Find assessor info on the county website
Monthly payment
Est. payment
Payment breakdown
Explore the cost of this home by adjusting the details. Changes won't be saved.Climate risks
Neighborhood: Landmark-Van Dom
Nearby schools
Schools provided by the listing agent
- High: Alexandria City
- District: Alexandria City Public Schools
Source: Bright MLS. This data may not be complete. We recommend contacting the local school district to confirm school assignments for this home.
- $410,0003 bd2 ba1.4k sqft200 N Pickett St APT 207, Alexandria, VA 22304Sold
- $450,0002 bd2 ba1.3k sqft200 N Pickett St APT 305, Alexandria, VA 22304Sold
- $465,0003 bd2 ba1.4k sqft200 N Pickett St APT 409, Alexandria, VA 22304Sold
- $395,0002 bd2 ba1.1k sqft200 N Pickett St APT 503, Alexandria, VA 22304Sold
Similar homes
- $324,9002 bd2 ba1.2k sqftHallmark Condominium, Alexandria, VA 22304For Sale
 MLS ID #VAAX2065906, Alleyah Miner, Samson Properties. Bright MLS
 - $325,0003 bd2 ba1.5k sqftGreenhouse, Alexandria, VA 22304For Sale
 MLS ID #VAAX2065002, Brian Siebel, Compass. Bright MLS
 - $330,0002 bd2 ba1.2k sqft5300 Holmes Run Pkwy APT 1418, Alexandria, VA 22304For Sale
 MLS ID #VAAX2060092, Keri Shull, EXP Realty, LLC. Bright MLS
 - $330,0002 bd2 ba1k sqft6300 Stevenson Ave APT 324, Alexandria, VA 22304For Sale By Owner
- $320,0003 bd2 ba1.3k sqftWapleton, Alexandria, VA 22304For SaleMLS ID #VAAX2062480, Almaz Gebrehiwot, Samson Properties. Bright MLS
- $329,0002 bd2 ba1k sqft203 Yoakum Pkwy APT 920, Alexandria, VA 22304For SaleMLS ID #VAAX2064190, Mary Hurlbut, TTR Sotheby's International Realty. Bright MLS
- $339,9002 bd2 ba1k sqftReynolds Prospect, Alexandria, VA 22304For SaleMLS ID #VAAX2061032, Jim Kanala, Jobin Realty. Bright MLS
- $339,9992 bd2 ba1.2k sqftWatergate At Landmark, Alexandria, VA 22304For SaleMLS ID #VAAX2064894, Melissa Melendez, eXp Realty LLC. Bright MLS
- $299,9502 bd2 ba1k sqftSentinel Of Landmark, Alexandria, VA 22304For SaleMLS ID #VAAX2065638, Karrina Brown, RE/MAX Executives. Bright MLS
- $312,5002 bd2 ba1k sqftThe Plaza, Alexandria, VA 22304For SaleMLS ID #VAAX2062446, Shaun Murphy, Compass. Bright MLS
- $307,9002 bd2 ba1k sqftSentinel Of Landmark, Alexandria, VA 22304For SaleMLS ID #VAAX2063602, Tauqir Akhtar, American Realty. Bright MLS
- $308,6912 bd2 ba1k sqftSentinel Of Landmark, Alexandria, VA 22304For SaleMLS ID #VAAX2064144, James Williams, Keller Williams Capital Properties. Bright MLS
- $359,9002 bd2 ba1k sqftWest End Condominium, Alexandria, VA 22304For SaleMLS ID #VAAX2055310, Greg Beeker, Berkshire Hathaway HomeServices PenFed Realty. Bright MLS
- $309,9002 bd2 ba1.1k sqftExchange At Van, Alexandria, VA 22304For SaleMLS ID #VAAX2065164, Muhammad mir, First American Real Estate. Bright MLS
- $290,0002 bd2 ba1k sqftEdsall Bluff, Alexandria, VA 22304For SaleMLS ID #VAAX2064308, Muhammad Ali Adnan, Global Real Estate, Inc.. Bright MLS
- $344,0002 bd2 ba1.4k sqftAlexandria Knolls, Alexandria, VA 22304For SaleMLS ID #VAAX2062708, Susan McHale, Redfin Corporation. Bright MLS
- $345,0003 bd2 ba1.1k sqft6151 Edsall Rd APT A, Alexandria, VA 22304For SaleMLS ID #VAAX2064064, Larry Quaynor, Jobin Realty. Bright MLS
- $299,0003 bd2 ba1.3k sqftForty Six Hundred, Alexandria, VA 22304For SaleMLS ID #VAAX2059098, Dana Zalowski, Corcoran McEnearney. Bright MLS
