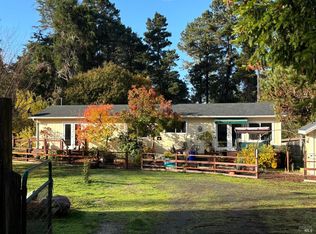
Follow 'Huckleberry Path' to this charming, turnkey home nestled in the sunny coastal sunbelt. This inviting 2-bedroom, 2-bath residence features hardwood floors, an open floor plan, and multiple skylights that fill the home with natural light. Thoughtful upgrades include solar panels, a Generac generator, an electric vehicle charger, and an energy-efficient mini split system that heats and cools. A 2001 addition created a spacious second bedroom and bath with abundant windows, and a bathroom featuring a Jacuzzi tub and glowing copper accents, and a private back porch complete with a swinging bench. The kitchen offers granite countertops, a propane cookstove, and a convenient pantry closet with pull-out shelving. In addition to the attached two-car garage, a detached storage building provides extra space for tools, hobbies, or garden equipment. Beautifully landscaped with mature trees, ferns, and colorful plantings, the property offers garden views from every window. A large south-facing deck is the perfect spot for morning coffee or afternoon sunshine, while the automatic sprinkler system makes landscape maintenance easy. And yes--there really are plenty of huckleberries.
Active under contract
$620,000
14340 Prairie Way, Mendocino, CA 95460
2beds
1,584sqft
Single Family Residence
Built in 1997
1 Acres Lot
$-- Zestimate®
$391/sqft
$-- HOA
What's special
- 8 days |
- 1,296 |
- 90 |
Likely to sell faster than
Zillow last checked:
Listing updated:
Listed by:
Michelle Deering DRE #01436398,
Century 21 Fort Bragg Realty 707-964-2121
Source: BAREIS,MLS#: 326066569 Originating MLS: Mendocino
Originating MLS: MendocinoFacts & features
Interior
Bedrooms & bathrooms
- Bedrooms: 2
- Bathrooms: 2
- Full bathrooms: 2
Primary bedroom
- Level: Main
Bedroom
- Level: Main
Bathroom
- Level: Main
Dining room
- Level: Main
Kitchen
- Features: Granite Counters
- Level: Main
Living room
- Level: Main
Heating
- Heat Pump
Cooling
- None
Appliances
- Included: Dryer, Washer
- Laundry: In Garage
Features
- Flooring: Wood
- Windows: Dual Pane Full
- Basement: None
- Number of fireplaces: 1
- Fireplace features: Living Room, Wood Burning Stove
Interior area
- Total structure area: 1,584
- Total interior livable area: 1,584 sqft
Property
Parking
- Total spaces: 6
- Parking features: Attached, Garage Faces Front
- Attached garage spaces: 2
- Uncovered spaces: 4
Features
- Levels: One
- Stories: 1
- Patio & porch: Rear Porch, Front Porch
- Fencing: Partial
- Has view: Yes
- View description: Trees/Woods
Lot
- Size: 1 Acres
- Features: Sprinklers In Front, Garden
Details
- Additional structures: Storage
- Parcel number: 1184901800
- Zoning: RR10
- Special conditions: Standard
Construction
Type & style
- Home type: SingleFamily
- Architectural style: Ranch
- Property subtype: Single Family Residence
Materials
- Foundation: Concrete Perimeter
- Roof: Composition
Condition
- Year built: 1997
Utilities & green energy
- Sewer: Septic Tank
- Water: Well
- Utilities for property: Electricity Connected, Internet Available, Propane
Green energy
- Energy generation: Solar
Community & HOA
HOA
- Has HOA: No
Location
- Region: Mendocino
Financial & listing details
- Price per square foot: $391/sqft
- Tax assessed value: $326,248
- Annual tax amount: $3,893
- Date on market: 8/7/2026
- Electric utility on property: Yes
Estimated market value
Not available
Estimated sales range
Not available
Not available
Price history
| Date | Event | Price |
|---|---|---|
| 8/12/2026 | Contingent | $620,000$391/sqft |
Source:  CRMLS #C1-11486 Report a problem CRMLS #C1-11486 Report a problem | ||
| 8/12/2026 | Pending sale | $620,000$391/sqft |
Source:  BAREIS #326066569 Report a problem BAREIS #326066569 Report a problem | ||
| 8/7/2026 | Listed for sale | $620,000$391/sqft |
Source: BAREIS #326066569 Report a problem | ||
Public tax history
| Year | Property taxes | Tax assessment |
|---|---|---|
| 2025 | $3,893 +2.6% | $326,248 +2% |
| 2024 | $3,795 +0.7% | $319,852 +2% |
| 2023 | $3,767 -2.3% | $313,581 +2% |
| 2022 | $3,855 | $307,433 +2% |
| 2021 | -- | $301,406 +1% |
| 2020 | $3,452 +1.2% | $298,356 +2% |
| 2019 | $3,410 +1.6% | $292,507 +2% |
| 2018 | $3,355 +6.6% | $286,773 +2% |
| 2017 | $3,149 +2.8% | $281,151 +2% |
| 2016 | $3,063 +0.4% | $275,640 +1.5% |
| 2015 | $3,052 +2.9% | $271,501 +2% |
| 2014 | $2,967 | $266,184 +0.5% |
| 2013 | -- | $264,983 +2% |
| 2012 | -- | $259,788 +2% |
| 2011 | -- | $254,695 +0.8% |
| 2010 | -- | $252,793 -0.2% |
| 2009 | -- | $253,393 +2% |
| 2008 | -- | $248,425 +2% |
| 2007 | -- | $243,554 +2% |
| 2006 | -- | $238,779 +2% |
| 2005 | -- | $234,097 +2% |
| 2004 | -- | $229,507 +1.9% |
| 2003 | -- | $225,301 +2% |
| 2002 | -- | $220,883 +2% |
| 2001 | -- | $216,523 |
Find assessor info on the county website
Monthly payment
Est. payment
Payment breakdown
Explore the cost of this home by adjusting the details. Changes won't be saved.Climate risks
Neighborhood: 95460
Nearby schools
GreatSchools rating
- 6/10Mendocino K-8Grades: K-8Distance: 2.2 mi
- NAMendocino Sunrise High SchoolGrades: 9-12Distance: 2.6 mi
- $51,388-- bd-- ba-- sqft14330 Prairie Way, Mendocino, CA 95460Off Market
- $34,282-- bd-- ba-- sqft14300 Prairie Way, Mendocino, CA 95460Off Market
- $52,968-- bd-- ba-- sqft14350 Prairie Way, Mendocino, CA 95460Off Market
- $455,500-- bd-- ba-- sqft14400 Prairie Way, Mendocino, CA 95460Off Market
- $160,263-- bd-- ba-- sqft14450 Prairie Way, Mendocino, CA 95460Off Market
- $619,600-- bd-- ba-- sqft14120 Prairie Way, Mendocino, CA 95460Off Market
- $41,607-- bd-- ba-- sqft43011 Caspar Little Lake Rd, Mendocino, CA 95460Off Market
- $516,800-- bd-- ba-- sqft43001 Caspar Little Lake Rd, Mendocino, CA 95460Off Market
A local agent can set up tours, give advice and negotiate with sellers.
Similar homes
- $549,6002 bd2 ba1.1k sqft14100 Prairie Way, Mendocino, CA 95460For Sale
 MLS ID #326016813, Stephanie M Berry, Century 21 Fort Bragg Realty. BAREIS
 - $635,0002 bd2 ba1.2k sqft30860 Simpson Lane, Fort Bragg, CA 95437For Sale
 MLS ID #326028328, Michelle Deering, Century 21 Fort Bragg Realty. BAREIS
 - $615,0003 bd2 ba1.2k sqft21540 Bald Hill Rd, Fort Bragg, CA 95437For Sale
 MLS ID #C1-11487, Justin Nadeau, Mendo Sotheby's International Realty, Fort Bragg Branch. CRMLS
 - $709,0004 bd1 ba1.8k sqft43150 Little Lake Road, Mendocino, CA 95460For Sale
 MLS ID #325056259, Pamela R Hudson, Pamela Hudson Real Estate. BAREIS
 - $439,0003 bd2 ba1.6k sqft44720 Jack Peters Creek Road, Mendocino, CA 95460For SaleMLS ID #326045863, Meg E Wilson, Mendo Sotheby's International. BAREIS
- $719,0002 bd3 ba1.8k sqft16225 Mitchell Creek Dr, Fort Bragg, CA 95437For SaleMLS ID #C1-11464, Paul Clark, Century 21 Fort Bragg Realty. CRMLS
- $670,0003 bd3 ba2.1k sqft31191 Turner Road, Fort Bragg, CA 95437For SaleMLS ID #326019854, Stephanie M Berry, Century 21 Fort Bragg Realty. BAREIS
- $649,0003 bd2 ba2k sqft31170 Thomas Ln, Fort Bragg, CA 95437For SaleMLS ID #C1-11488, Kelley Urbani, Engel & Voelkers Mendocino. CRMLS
- $795,0003 bd2 ba2k sqft6951 Road 18 Road, Little River, CA 95456For SaleMLS ID #326068921, David Harr, Luxe Places International Real. BAREIS
- $839,0002 bd3 ba1.7k sqft44044 Ocean Vista Court, Mendocino, CA 95460For SaleMLS ID #326056323, Pamela R Hudson, Pamela Hudson Real Estate. BAREIS
- $575,0002 bd1 ba988 sqft32200 California Way #20, Fort Bragg, CA 95437For SaleMLS ID #C1-11302, Paul Clark, Century 21 Fort Bragg Realty. CRMLS
- $590,0003 bd1 ba1.2k sqft19121 Olsen Ln, Fort Bragg, CA 95437For SaleMLS ID #C1-11305, Sarah Rossetto, Garden Ranch Real Estate. CRMLS
- $450,0002 bd2 ba1.1k sqft26361 Blueberry Hill Road, Fort Bragg, CA 95437For SaleMLS ID #326065643, Michelle Deering, Century 21 Fort Bragg Realty. BAREIS
- $725,0004 bd2 ba1.7k sqft31301 Turner Rd, Fort Bragg, CA 95437For SaleMLS ID #C1-11356, Mackenzie Rain, Mendo Sotheby's International Realty. CRMLS
- $895,0003 bd2 ba1.4k sqft44660 Caspar Orchard Rd, Caspar, CA 95420For SaleMLS ID #C1-11480, Claire Amanno, Engel & Voelkers Mendocino. CRMLS
- $695,0003 bd3 ba1.9k sqft19701 Noyo Acres Drive, Fort Bragg, CA 95437For SaleMLS ID #325088093, Gregory J Burke, Mendo Sotheby's International. BAREIS
- $748,0002 bd1 ba1.4k sqft20301 Lyta Way, Fort Bragg, CA 95437For SaleMLS ID #326038952, Ted Christian, All Points RE Service. BAREIS
- $799,0003 bd2 ba1.5k sqft31540 Fort Bragg Sherwood Rd, Fort Bragg, CA 95437For SaleMLS ID #C1-11474, Paul Clark, Century 21 Fort Bragg Realty. CRMLS
- $565,0003 bd1 ba1.2k sqft1072 E Chestnut St, Fort Bragg, CA 95437For SaleMLS ID #C1-11482, Ricardo May Can, Century 21 Fort Bragg Realty. CRMLS
- $615,0003 bd2 ba1.6k sqft494 S Whipple St, Fort Bragg, CA 95437For SaleMLS ID #LC26026965, Shelly Reed, W Real Estate. CRMLS
Local buyer's agents are ready to help
