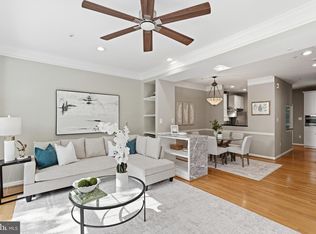
This beautifully renovated townhouse shines with a newly updated kitchen, fresh paint, new carpet, refinished hardwood floors, and upgraded light fixtures throughout. The stunning kitchen features white cabinets, white quartz countertops, subway tile, stainless steel appliances, and a sun-drenched bay window with a custom window seat. The main living and dining rooms flow seamlessly through sliding glass doors to a lovely fenced patio, perfect for grilling and outdoor relaxation. Upstairs, the second floor hosts a primary bedroom suite with an ensuite bath, plus an additional large bedroom and second full bath. The top level serves as an ideal family room, bedroom, playroom, or home office - and has a third full bath! Notable major updates include a new roof and skylights (Dec 2025), new washer/dryer units (2026), and two premium custom closets. Positioned in a highly walkable location, you can stroll to the Del Ray Farmer's Market, local restaurants, and neighborhood shopping. Outdoor enthusiasts will love the close proximity to Beverly Park with its playgrounds and picnic areas, as well as Monticello Park's beautiful walking trails, while nearby Warwick Pool offers great summer recreation.
Under contract
$739,000
404 W Glebe Rd, Alexandria, VA 22305
3beds
1,710sqft
:
Get pre-qualified$4,837/mo
Townhouse
Built in 1982
1,348 Square Feet Lot
$745,700 Zestimate®
$432/sqft
$105/mo HOA
What's special
Additional large bedroomLovely fenced patioNew carpetWhite quartz countertopsWhite cabinetsStunning kitchenNewly updated kitchen
- 19 days |
- 718 |
- 80 |
Zillow last checked:
Listing updated:
Listed by:
Judy Cranford 202-256-6694,
Cranford & Associates (202) 471-4100
Source: Bright MLS,MLS#: VAAX2063890
Facts & features
Interior
Bedrooms & bathrooms
- Bedrooms: 3
- Bathrooms: 4
- Full bathrooms: 3
- 1/2 bathrooms: 1
- Main level bathrooms: 1
Heating
- Heat Pump, Electric
Cooling
- Central Air, Electric
Appliances
- Included: Microwave, Dishwasher, Disposal, Dryer, Refrigerator, Cooktop, Washer, Electric Water Heater
Features
- Walk-In Closet(s)
- Flooring: Wood
- Has basement: No
- Number of fireplaces: 1
Interior area
- Total structure area: 1,710
- Total interior livable area: 1,710 sqft
- Finished area above ground: 1,710
Video & virtual tour
Property
Parking
- Total spaces: 1
- Parking features: Permit Included, Assigned, Off Street
- Details: Assigned Parking
Accessibility
- Accessibility features: Other
Features
- Levels: Three
- Stories: 3
- Patio & porch: Patio
- Pool features: None
Lot
- Size: 1,348 Square Feet
Details
- Additional structures: Above Grade
- Parcel number: 50364040
- Zoning: R
- Special conditions: Standard
Construction
Type & style
- Home type: Townhouse
- Architectural style: Colonial
- Property subtype: Townhouse
Materials
- Brick
- Foundation: Block
Condition
- Excellent
- New construction: No
- Year built: 1982
Utilities & green energy
- Sewer: Public Sewer
- Water: Public
Community & HOA
Community
- Subdivision: Beverly Hills Manor
HOA
- Has HOA: Yes
- Services included: Lawn Care Front, Parking Fee, Management
- HOA fee: $105 monthly
- HOA name: BEVERLY HILLS MANOR
Location
- Region: Alexandria
Financial & listing details
- Price per square foot: $432/sqft
- Tax assessed value: $703,293
- Annual tax amount: $8,215
- Date on market: 7/9/2026
- Listing agreement: Exclusive Right To Sell
- Ownership: Fee Simple
Estimated market value
$745,700
$708,000 - $783,000
$4,181/mo
Price history
| Date | Event | Price |
|---|---|---|
| 7/12/2026 | Contingent | $739,000$432/sqft |
Source:  Bright MLS #VAAX2063890 Report a problem Bright MLS #VAAX2063890 Report a problem | ||
| 7/9/2026 | Listed for sale | $739,000+39.4%$432/sqft |
Source: Bright MLS #VAAX2063890 Report a problem | ||
| 7/25/2016 | Sold | $530,000+71.5%$310/sqft |
Source: Public Record Report a problem | ||
| 1/1/2015 | Sold | $309,000$181/sqft |
Source:  Long & Foster Broker Feed #VAAX142340_100 Report a problem Long & Foster Broker Feed #VAAX142340_100 Report a problem | ||
| 6/2/2003 | Sold | $309,000$181/sqft |
Source: Public Record Report a problem | ||
Public tax history
| Year | Property taxes | Tax assessment |
|---|---|---|
| 2026 | $8,216 +2.9% | $723,846 +2.9% |
| 2025 | $7,982 +4.9% | $703,293 +4.9% |
| 2024 | $7,610 +4.2% | $670,447 +1.9% |
| 2023 | $7,302 +0.4% | $657,832 +0.4% |
| 2022 | $7,274 +6.3% | $655,341 +16.1% |
| 2021 | $6,841 | $564,530 +3.8% |
| 2020 | -- | $543,984 +2% |
| 2019 | -- | $533,123 |
| 2018 | $4,417 -16.1% | $533,123 -0.6% |
| 2017 | $5,262 | $536,291 +6.3% |
| 2016 | $5,262 +1.9% | $504,494 +1.9% |
| 2015 | $5,162 +8.1% | $494,914 +8.1% |
| 2014 | $4,776 +13.2% | $457,926 +6.2% |
| 2013 | $4,218 +5.5% | $431,284 +5.5% |
| 2012 | $3,999 -2% | $408,920 -2% |
| 2011 | $4,082 -0.5% | $417,403 -0.5% |
| 2010 | $4,104 +3.6% | $419,623 -4.4% |
| 2009 | $3,962 +4.7% | $438,778 -2.1% |
| 2008 | $3,786 -1.4% | $448,023 -3.1% |
| 2007 | $3,838 +1.8% | $462,400 |
| 2006 | $3,769 -3.5% | $462,400 +26.7% |
| 2005 | $3,904 +20.7% | $364,900 +20.7% |
| 2004 | $3,234 +21.3% | $302,200 +21.3% |
| 2003 | $2,666 +30.2% | $249,200 +30.2% |
| 2002 | $2,048 +12.9% | $191,400 +12.9% |
| 2001 | $1,815 | $169,600 |
Find assessor info on the county website
Monthly payment
Est. payment
Payment breakdown
Explore the cost of this home by adjusting the details. Changes won't be saved.Climate risks
Neighborhood: Potomac West
Nearby schools
GreatSchools rating
- 5/10Charles Barrett Elementary SchoolGrades: PK-5Distance: 0.7 mi
- NAGovernor's Health Science AcademyGrades: Distance: 1.5 mi
- 2/10Alexandria City High SchoolGrades: 9-12Distance: 1.5 mi
Schools provided by the listing agent
- Elementary: Charles Barrett
- Middle: George Washington
- High: Alexandria City
- District: Alexandria City Public Schools
Source: Bright MLS. This data may not be complete. We recommend contacting the local school district to confirm school assignments for this home.
- $758,9003 bd4 ba1.7k sqft402 W Glebe Rd, Alexandria, VA 22305Off Market
- $679,300-- bd2 ba1.7k sqft406 W Glebe Rd, Alexandria, VA 22305Off Market
- $755,000-- bd3 ba1.7k sqft400 W Glebe Rd, Alexandria, VA 22305Off Market
- $877,2004 bd4 ba1.9k sqft408 W Glebe Rd, Alexandria, VA 22305Off Market
- $764,500-- bd3 ba1.7k sqft410 W Glebe Rd, Alexandria, VA 22305Off Market
- $685,0003 bd3 ba1.5k sqft416 W Glebe Rd, Alexandria, VA 22305Sold
- $725,800-- bd3 ba1.7k sqft420 W Glebe Rd, Alexandria, VA 22305Off Market
- $727,2003 bd4 ba1.7k sqft418 W Glebe Rd, Alexandria, VA 22305Off Market
A local agent can set up tours, give advice and negotiate with sellers.
Similar homes
- $839,0004 bd3 ba1.7k sqft3825 Elbert Ave, Alexandria, VA 22305For Sale

 MLS ID #VAAX2064442, Daniela Spigai, Compass. Bright MLS
 - $889,9003 bd4 ba1.6k sqft3298 Mount Vernon Ave, Alexandria, VA 22305For Sale
 MLS ID #VAAX2060972, Morgan Willemsen, Long & Foster Real Estate, Inc.. Bright MLS
 - $899,9003 bd4 ba1.6k sqft3292 Mount Vernon Ave, Alexandria, VA 22305For Sale
 MLS ID #VAAX2060704, Mitch Curtis, KW United. Bright MLS
 - $714,8393 bd4 ba1.6k sqft3839 Watkins Mill Dr, Alexandria, VA 22304For Sale
 MLS ID #VAAX2063880, Keith James, Keller Williams Capital Properties. Bright MLS
 - $739,9003 bd3 ba1.8k sqft4659 Lambert Dr, Alexandria, VA 22311For SaleMLS ID #VAAX2063378, Joshua Waxman, Long & Foster Real Estate, Inc.. Bright MLS
- $725,0003 bd4 ba2.1k sqft6240 Walkers Croft Way, Alexandria, VA 22315For SaleMLS ID #VAFX2328566, Melissa Landau, Keller Williams Realty. Bright MLS
- $760,0002 bd3 ba2.1k sqft1902 Duffield Ln, Alexandria, VA 22307For SaleMLS ID #VAFX2324232, Mike Putnam, EXP Realty, LLC. Bright MLS
- $749,9003 bd3 ba1.8k sqftWindgate Of Arl (1, 2, & 3), Arlington, VA 22206For SaleMLS ID #VAAR2076106, Lindsey Emami, Samson Properties. Bright MLS
- $785,0004 bd3 ba2k sqft6837 Lamp Post Ln, Alexandria, VA 22306For SaleMLS ID #VAFX2330148, OLIVIA ADAMS, Compass. Bright MLS
- $800,0003 bd3 ba2.4k sqft6157 N Morgan St, Alexandria, VA 22312For SaleMLS ID #VAAX2063006, Maribeth Clissa, RLAH @properties. Bright MLS
- $735,0005 bd3 ba1.9k sqft4525 Flintstone Rd, Alexandria, VA 22306For SaleMLS ID #VAFX2330432, Diana Cianto, Samson Properties. Bright MLS
- $749,9002 bd3 ba2.2k sqft6545 River Tweed Ln, Alexandria, VA 22312For SaleMLS ID #VAFX2330504, Chris Plog, Long & Foster Real Estate, Inc.. Bright MLS
- $615,0003 bd4 ba1.8k sqft6018 Crocus Ct, Alexandria, VA 22310For SaleMLS ID #VAFX2329858, Joe Dettor, Keller Williams Fairfax Gateway. Bright MLS
- $725,0003 bd4 ba2.5k sqft6125 Wellington Commons Dr, Alexandria, VA 22310For SaleMLS ID #VAFX2323686, Nikki Lagouros, Berkshire Hathaway HomeServices PenFed Realty. Bright MLS
- $834,9993 bd3 ba2.2k sqft109 Martin Ln, Alexandria, VA 22304For SaleMLS ID #VAAX2063236, Irina Babb, Samson Properties. Bright MLS
- $849,0003 bd4 ba2.3k sqft1715 Dogwood Dr, Alexandria, VA 22302For SaleMLS ID #VAAX2060538, Mike Webb, RE/MAX Allegiance. Bright MLS
- $725,0003 bd4 ba1.8k sqft6416 Fleetside Ct, Alexandria, VA 22310For SaleMLS ID #VAFX2308012, Warren Kluth, Long & Foster Real Estate, Inc.. Bright MLS
- $850,0003 bd2 ba1.2k sqftColecroft, Alexandria, VA 22314For SaleMLS ID #VAAX2063642, Amanda Jordan, RE/MAX Gateway, LLC. Bright MLS
- $665,0003 bd4 ba2k sqft7483 Digby Grn, Alexandria, VA 22315For SaleMLS ID #VAFX2327226, Lindsey Emami, Samson Properties. Bright MLS
- $629,5002 bd2 ba1.5k sqftFairlington Glen, Arlington, VA 22206For SaleMLS ID #VAAR2076660, John Mentis, Long & Foster Real Estate, Inc.. Bright MLS
