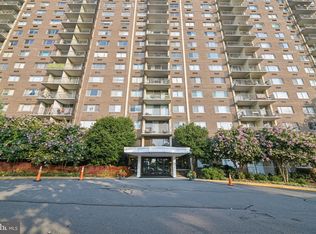
Discover elevated condo living at Park Place. This 1 bedroom, 1 bath residence spans 784 square feet and has been freshly painted throughout, presenting a crisp, polished canvas ready for its next owner. Unwind in the spacious bedroom which has a very generous walk in closet, or take in the view from your expansive private balcony, perfectly positioned to overlook the front of the building. The bathroom has been refreshed with a new vanity, adding a touch of modern style to your daily routine. Park Place residents enjoy an impressive lineup of amenities: a sparkling pool, tennis courts, a private library, a fully equipped fitness center, laundry available on every floor, a welcoming community room, and the added peace of mind that comes with 24 hour concierge service. The location is hard to beat, with Fort Ward Park and its walking trails and playgrounds right next door, and Bradlee Shopping Center less than a mile away. Enjoy convenient access to Washington, DC, Shirlington, the Pentagon, Old Town Alexandria, and Reagan National Airport, along with a bus stop directly outside the community and easy access to I-395. This highly convenient Alexandria location offers exceptional value and easy everyday living.
Coming soon 08/19
$215,000
2500 N Van Dorn St APT 205, Alexandria, VA 22302
1beds
784sqft
Condominium
Built in 1965
-- sqft lot
$205,700 Zestimate®
$274/sqft
$898/mo HOA
What's special
- 4 days |
- 39 |
- 1 |
Zillow last checked:
Listing updated:
Listed by:
Ashling McGowan 202-779-6263,
Corcoran McEnearney 2025525600,
Listing Team: Forward, Co-Listing Team: Forward,Co-Listing Agent: Marc Cashin 202-900-3126,
Corcoran McEnearney
Source: Bright MLS,MLS#: VAAX2065156
Facts & features
Interior
Bedrooms & bathrooms
- Bedrooms: 1
- Bathrooms: 1
- Full bathrooms: 1
- Main level bathrooms: 1
- Main level bedrooms: 1
Basement
- Area: 0
Heating
- Summer/Winter Changeover, Electric
Cooling
- Wall Unit(s), Electric
Appliances
- Included: Dishwasher, Disposal, Microwave, Oven/Range - Gas, Range Hood, Refrigerator, Gas Water Heater
- Laundry: Common Area
Features
- Dining Area, Elevator, Open Floorplan, Ceiling Fan(s), Kitchen - Galley
- Flooring: Luxury Vinyl
- Windows: Window Treatments
- Has basement: No
- Has fireplace: No
Interior area
- Total structure area: 784
- Total interior livable area: 784 sqft
- Finished area above ground: 784
- Finished area below ground: 0
Property
Parking
- Parking features: Parking Lot
Accessibility
- Accessibility features: Accessible Elevator Installed
Features
- Levels: One
- Stories: 1
- Pool features: Community
Details
- Additional structures: Above Grade, Below Grade
- Parcel number: 50426010
- Zoning: RC
- Special conditions: Standard
Construction
Type & style
- Home type: Condo
- Architectural style: Contemporary
- Property subtype: Condominium
- Attached to another structure: Yes
Materials
- Brick Veneer
Condition
- New construction: No
- Year built: 1965
- Major remodel year: 1986
Details
- Builder model: EXEC 1BR
Utilities & green energy
- Sewer: Public Sewer
- Water: Public
- Utilities for property: Cable Available
Community & HOA
Community
- Security: Desk in Lobby, Exterior Cameras, Security System, Main Entrance Lock, Monitored, 24 Hour Security
- Condo and coop fee: $898 monthly
- Subdivision: Park Place
HOA
- Has HOA: No
- Amenities included: Convenience Store, Elevator(s), Fitness Center, Pool, Security, Common Grounds
- Services included: Air Conditioning, A/C unit(s), Electricity, Maintenance Structure, Gas, Heat, Management, Insurance, Pool(s), Recreation Facility, Reserve Funds, Sewer, Snow Removal, Trash, Water
- HOA name: Park Place Condominium
Location
- Region: Alexandria
Financial & listing details
- Price per square foot: $274/sqft
- Tax assessed value: $210,366
- Annual tax amount: $2,387
- Date on market: 8/19/2026
- Listing agreement: Exclusive Right To Sell
- Ownership: Condominium
Estimated market value
$205,700
$191,000 - $220,000
$2,090/mo
Price history
| Date | Event | Price |
|---|---|---|
| 6/15/2005 | Sold | $226,000+96.5%$288/sqft |
Source: Public Record Report a problem | ||
| 6/12/2003 | Sold | $115,000$147/sqft |
Source: Public Record Report a problem | ||
Public tax history
| Year | Property taxes | Tax assessment |
|---|---|---|
| 2026 | $2,388 +3% | $210,366 +3% |
| 2025 | $2,318 +6% | $204,239 +6% |
| 2024 | $2,187 +2.2% | $192,678 |
| 2023 | $2,139 +6.5% | $192,678 +6.5% |
| 2022 | $2,008 -1% | $180,918 +2.5% |
| 2021 | $2,028 | $176,506 +12% |
| 2020 | -- | $157,595 +5.1% |
| 2019 | -- | $149,890 +2% |
| 2018 | $1,248 -7.9% | $146,951 +7.7% |
| 2017 | $1,355 | $136,457 +5% |
| 2016 | $1,355 -10% | $129,959 -10% |
| 2015 | $1,506 +5% | $144,398 +5% |
| 2014 | $1,435 +17.3% | $137,567 +10% |
| 2013 | $1,223 | $125,061 |
| 2012 | $1,223 -2.8% | $125,061 -2.8% |
| 2011 | $1,259 -6.5% | $128,693 -6.5% |
| 2010 | $1,346 -9.9% | $137,669 -16.8% |
| 2009 | $1,494 -4.1% | $165,476 -10.3% |
| 2008 | $1,558 -9.9% | $184,433 -11.5% |
| 2007 | $1,729 -0.2% | $208,356 -2% |
| 2006 | $1,733 -2.4% | $212,600 +28.1% |
| 2005 | $1,776 +59.8% | $166,000 +59.8% |
| 2004 | $1,112 +4.3% | $103,900 +4.3% |
| 2003 | $1,066 +32.3% | $99,600 +32.3% |
| 2002 | $806 +16.2% | $75,300 +16.2% |
| 2001 | $693 | $64,800 |
Find assessor info on the county website
Monthly payment
Est. payment
Payment breakdown
Explore the cost of this home by adjusting the details. Changes won't be saved.Climate risks
Neighborhood: Seminary Hill
Nearby schools
GreatSchools rating
- 5/10Douglas MacArthur Elementary SchoolGrades: PK-5Distance: 1.5 mi
- NAT. C. Williams High School Minnie Howard CampusGrades: 9Distance: 0.4 mi
- 2/10Alexandria City High SchoolGrades: 9-12Distance: 1 mi
Schools provided by the listing agent
- High: Alexandria City
- District: Alexandria City Public Schools
Source: Bright MLS. This data may not be complete. We recommend contacting the local school district to confirm school assignments for this home.
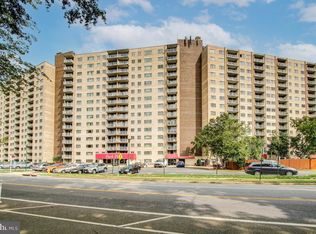
- $245,0002 bd1 ba928 sqft2500 N Van Dorn St APT 304, Alexandria, VA 22302Sold
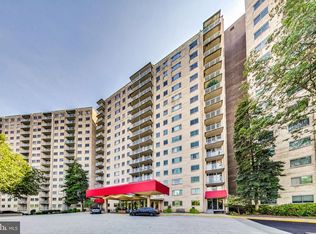
- $199,9001 bd1 ba899 sqft2500 N Van Dorn St APT 305, Alexandria, VA 22302Sold
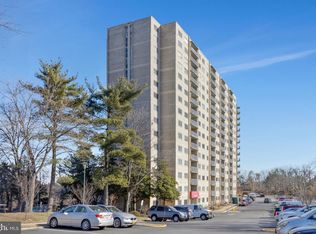
- $140,000-- bd1 ba467 sqft2500 N Van Dorn St APT 316, Alexandria, VA 22302Sold
- $139,900-- bd1 ba471 sqft2500 N Van Dorn St APT 318, Alexandria, VA 22302Sold

- $190,0001 bd1 ba567 sqft2500 N Van Dorn St APT 319, Alexandria, VA 22302Sold
- $209,9001 bd1 ba567 sqft2500 N Van Dorn St APT 320, Alexandria, VA 22302For Sale
- $348,0003 bd2 ba1.3k sqft2500 N Van Dorn St APT 401, Alexandria, VA 22302Sold
- $305,0003 bd2 ba1.3k sqft2500 N Van Dorn St APT 402, Alexandria, VA 22302Sold
A local agent can set up tours, give advice and negotiate with sellers.
Similar homes
- $209,0001 bd1 ba784 sqftPark Place, Alexandria, VA 22302For Sale

 MLS ID #VAAX2064706, Eric Hernandez, Compass. Bright MLS
 - $310,0001 bd1 ba715 sqft3101 N Hampton Dr APT 606, Alexandria, VA 22302For Sale
 MLS ID #VAAX2064954, Manizha Hayat Hayat, Samson Properties. Bright MLS
 - $269,9001 bd1 ba741 sqftPointe At Park C, Alexandria, VA 22302For Sale
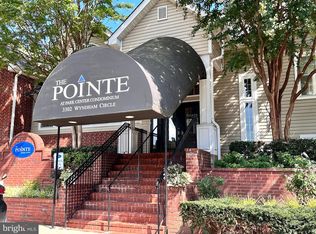 MLS ID #VAAX2065012, Brad Kintz, Long & Foster Real Estate, Inc.. Bright MLS
 - $225,0002 bd2 ba1.1k sqft2059 Huntington Ave APT 1106, Alexandria, VA 22303For Sale
 MLS ID #VAFX2329976, Krissy Cruse, Pearson Smith Realty, LLC. Bright MLS
 - $175,000-- bd1 ba489 sqftParc East, Alexandria, VA 22302For SaleMLS ID #VAAX2064848, Jessica Richardson, Compass. Bright MLS
- $229,9001 bd1 ba600 sqft4862 Eisenhower Ave Unit 166, Alexandria, VA 22304For SaleMLS ID #VAAX2064864, Kay Lee, Fairfax Realty 50/66 LLC. Bright MLS
- $215,0001 bd1 ba749 sqft6300 Stevenson Ave APT 220, Alexandria, VA 22304For SaleMLS ID #VAAX2063592, Bryson Daniels, EXP Realty, LLC. Bright MLS
- $220,0002 bd1 ba1.1k sqftThe Seasons, Alexandria, VA 22312For SaleMLS ID #VAAX2060258, Keri Shull, EXP Realty, LLC. Bright MLS
- $219,9001 bd1 ba702 sqftCircle Condo, Arlington, VA 22201For SaleMLS ID #VAAR2077828, Nicholas Lagos, Gawen Realty, Inc.. Bright MLS
- $204,9001 bd1 ba724 sqftThe Cavendish, Arlington, VA 22202For SaleMLS ID #VAAR2077510, Pam Wiggins, RE/MAX Executives. Bright MLS
- $139,500-- bd1 ba467 sqftPark Place, Alexandria, VA 22302For SaleMLS ID #VAAX2054914, Arman Nikmorad, Realty ONE Group Capital. Bright MLS
- $250,0002 bd1 ba1k sqft16 S Van Dorn St APT 607, Alexandria, VA 22304For SaleMLS ID #VAAX2063486, Lahoucine Haji, Fairfax Realty Select. Bright MLS
- $199,9001 bd1 ba673 sqftHunting Creek Cl, Alexandria, VA 22303For SaleMLS ID #VAFX2316152, Christopher Kroll, Wilkinson PM INC. Bright MLS
- $219,5001 bd1 ba741 sqftLafayette Park Condominium, Falls Church, VA 22041For SaleMLS ID #VAFX2315066, Nicholas Lagos, Gawen Realty, Inc.. Bright MLS
- $320,0002 bd2 ba1k sqft5051 7th Rd S APT 102, Arlington, VA 22204For SaleMLS ID #VAAR2075176, Mel Davis, RE/MAX Distinctive Real Estate, Inc.. Bright MLS
- $--2 bd1 ba948 sqft3823 Hamilton St APT 202, Hyattsville, MD 20781AuctionAuction.com 2
- $200,5001 bd1 ba727 sqft6133 Leesburg Pike APT 601, Falls Church, VA 22041For SaleMLS ID #VAFX2322084, Heather Hatalosky, KW Metro Center. Bright MLS
- $225,0001 bd1 ba850 sqftHunting Creek Club, Alexandria, VA 22303For SaleMLS ID #VAFX2281526, Charlene Schaper, Corcoran McEnearney. Bright MLS
- $205,0001 bd1 ba666 sqft7753 Patriot Dr APT 54, Annandale, VA 22003For SaleMLS ID #VAFX2327456, Brandon Hatchett, Samson Properties. Bright MLS
- $194,900-- bd1 ba550 sqftHunting Creek Cl, Alexandria, VA 22303For SaleMLS ID #VAFX2324794, Charlene Schaper, Corcoran McEnearney. Bright MLS
