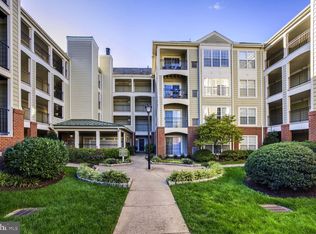
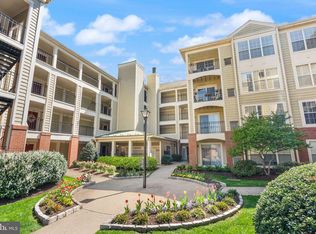
Walk to Starbucks, relax by the fireplace, and enjoy Alexandria at your doorstep. In the heart of Quaker Hill, this bright one-bedroom residence offers an easygoing lifestyle with an open layout that makes the most of every square foot. Sunlight pours through oversized windows, filling the living area with natural light and flowing seamlessly into the kitchen and dining space. The open kitchen offers abundant cabinet and counter space, while the full bath is thoughtfully designed for everyday comfort. The spacious bedroom serves as a cozy retreat and opens directly to an airy covered balcony that’s perfect for morning coffee, quiet afternoons, or enjoying the surrounding greenery. Recent 2023 improvements, including the washer and dryer, kitchen flooring, carpet, and paint, give the home a fresh, move-in-ready feel. Life here extends far beyond your front door. Alexandria Commons, Starbucks, restaurants, shops, and everyday conveniences are just moments away. King Street Metro is approximately 1.5 miles from home, providing easy access to Washington, D.C., while I-495 is roughly one mile away. Nearby parks, trails, Old Town Alexandria, and the lively King Street corridor for dining, recreation, and entertainment whenever the mood strikes.
Coming soon 08/20
$325,000
1100 Quaker Hill Dr APT 326, Alexandria, VA 22314
1beds
996sqft
Condominium
Built in 1991
-- sqft lot
$319,900 Zestimate®
$326/sqft
$614/mo HOA
What's special
- 3 days |
- 26 |
- 2 |
Zillow last checked:
Listing updated:
Listed by:
Chris Craddock 703-688-2635,
EXP Realty, LLC 8333357433,
Listing Team: The Redux Group, Co-Listing Agent: Claire Flower 808-779-0715,
EXP Realty, LLC
Source: Bright MLS,MLS#: VAAX2062688
Facts & features
Interior
Bedrooms & bathrooms
- Bedrooms: 1
- Bathrooms: 1
- Full bathrooms: 1
- Main level bathrooms: 1
- Main level bedrooms: 1
Rooms
- Room types: Living Room, Kitchen, Bedroom 1, Sun/Florida Room, Bathroom 1
Bedroom 1
- Features: Balcony Access, Attached Bathroom, Walk-In Closet(s)
- Level: Main
Bathroom 1
- Level: Main
Kitchen
- Features: Breakfast Bar
- Level: Main
Living room
- Features: Fireplace - Gas
- Level: Main
Other
- Features: Balcony Access
- Level: Main
Heating
- Central, Electric
Cooling
- Central Air, Electric
Appliances
- Included: Microwave, Dishwasher, Disposal, Refrigerator, Cooktop, Electric Water Heater
- Laundry: Washer In Unit, Dryer In Unit, In Unit
Features
- Built-in Features, Open Floorplan, Walk-In Closet(s), Bathroom - Tub Shower
- Flooring: Luxury Vinyl, Ceramic Tile, Carpet
- Has basement: No
- Number of fireplaces: 1
- Fireplace features: Glass Doors, Mantel(s), Marble
Interior area
- Total structure area: 996
- Total interior livable area: 996 sqft
- Finished area above ground: 996
- Finished area below ground: 0
Property
Parking
- Parking features: General Common Elements, Lighted, Parking Lot
Accessibility
- Accessibility features: Accessible Elevator Installed
Features
- Levels: One
- Stories: 1
- Exterior features: Extensive Hardscape, Lighting, Sidewalks, Street Lights, Balcony
- Pool features: Community
Details
- Additional structures: Above Grade, Below Grade
- Parcel number: 50620230
- Zoning: RC
- Special conditions: Standard
Construction
Type & style
- Home type: Condo
- Architectural style: Coastal
- Property subtype: Condominium
- Attached to another structure: Yes
Materials
- Frame
Condition
- New construction: No
- Year built: 1991
Utilities & green energy
- Sewer: Public Sewer
- Water: Public
Community & HOA
Community
- Features: Pool
- Condo and coop fee: $78 monthly
- Subdivision: Quaker Hill Condominium
HOA
- Has HOA: Yes
- Amenities included: Elevator(s), Pool
- Services included: Common Area Maintenance, Custodial Services Maintenance, Management, Pool(s), Reserve Funds, Snow Removal, Trash
- HOA fee: $536 monthly
- HOA name: QUAKER HILL ASSOCIATION
- Second HOA name: Quaker Hill
Location
- Region: Alexandria
Financial & listing details
- Price per square foot: $326/sqft
- Tax assessed value: $334,189
- Annual tax amount: $3,793
- Date on market: 8/20/2026
- Listing agreement: Exclusive Right To Sell
- Ownership: Condominium
Estimated market value
$319,900
$304,000 - $336,000
$2,324/mo
Price history
| Date | Event | Price |
|---|---|---|
| 10/16/2023 | Sold | $310,000+5.1%$311/sqft |
Source:  Bright MLS #VAAX2027478 Report a problem Bright MLS #VAAX2027478 Report a problem | ||
| 9/17/2023 | Contingent | $295,000$296/sqft |
Source: Bright MLS #VAAX2027478 Report a problem | ||
| 9/12/2023 | Listed for sale | $295,000+34.1%$296/sqft |
Source: Bright MLS #VAAX2027478 Report a problem | ||
| 2/26/2018 | Sold | $220,000+63%$221/sqft |
Source:  Long & Foster Broker Feed #1000082907_100 Report a problem Long & Foster Broker Feed #1000082907_100 Report a problem | ||
| 7/2/2001 | Sold | $135,000+28.6%$136/sqft |
Source: Public Record Report a problem | ||
| 10/28/1996 | Sold | $105,000$105/sqft |
Source: Public Record Report a problem | ||
Public tax history
| Year | Property taxes | Tax assessment |
|---|---|---|
| 2026 | $3,793 | $334,189 |
| 2025 | $3,793 +2% | $334,189 +2% |
| 2024 | $3,719 +12.7% | $327,637 +10.2% |
| 2023 | $3,301 +2% | $297,419 +2% |
| 2022 | $3,237 | $291,587 +5% |
| 2021 | -- | $277,702 +8% |
| 2020 | -- | $257,131 +8% |
| 2019 | -- | $238,085 |
| 2018 | $2,437 -6.1% | $238,085 +3% |
| 2017 | $2,594 | $231,150 -7% |
| 2016 | $2,594 | $248,675 |
| 2015 | $2,594 | $248,675 |
| 2014 | $2,594 +6.6% | $248,675 |
| 2013 | $2,432 +1.8% | $248,675 +1.8% |
| 2012 | $2,388 | $244,162 |
| 2011 | $2,388 | $244,162 |
| 2010 | $2,388 +3.4% | $244,162 -4.5% |
| 2009 | $2,309 -1.4% | $255,667 -7.8% |
| 2008 | $2,342 -3.6% | $277,149 -5.3% |
| 2007 | $2,430 -4.3% | $292,715 -6% |
| 2006 | $2,538 -4.1% | $311,400 +25.9% |
| 2005 | $2,646 +28% | $247,300 +28% |
| 2004 | $2,067 +21.4% | $193,200 +21.4% |
| 2003 | $1,703 +32.2% | $159,200 +32.2% |
| 2002 | $1,288 +12.9% | $120,400 +12.9% |
| 2001 | $1,141 | $106,600 |
Find assessor info on the county website
Monthly payment
Est. payment
Payment breakdown
Explore the cost of this home by adjusting the details. Changes won't be saved.Climate risks
Neighborhood: Taylor Run
Nearby schools
GreatSchools rating
- 5/10Douglas MacArthur Elementary SchoolGrades: PK-5Distance: 0.4 mi
- NAGovernor's Health Science AcademyGrades: Distance: 1 mi
- 2/10Alexandria City High SchoolGrades: 9-12Distance: 1 mi
Schools provided by the listing agent
- District: Alexandria City Public Schools
Source: Bright MLS. This data may not be complete. We recommend contacting the local school district to confirm school assignments for this home.
- $384,5002 bd1 ba1.1k sqft1100 Quaker Hill Dr APT 10, Alexandria, VA 22314Sold

- $380,0002 bd2 ba1k sqft1100 Quaker Hill Dr APT 323, Alexandria, VA 22314Sold
- $399,0002 bd2 ba1k sqft1100 Quaker Hill Dr APT 422, Alexandria, VA 22314Sold
- $350,4001 bd1 ba996 sqft1100 Quaker Hill Dr APT 404, Alexandria, VA 22314Sold

- $390,0002 bd2 ba1.1k sqft1100 Quaker Hill Dr APT 3, Alexandria, VA 22314Sold
- $404,0002 bd1 ba1.1k sqft1100 Quaker Hill Dr APT 6, Alexandria, VA 22314Sold
- $385,0002 bd2 ba963 sqft1100 Quaker Hill Dr APT 105, Alexandria, VA 22314Sold
- $332,2501 bd1 ba996 sqft1100 Quaker Hill Dr APT 126, Alexandria, VA 22314Sold
A local agent can set up tours, give advice and negotiate with sellers.
Similar homes
- $425,0002 bd2 ba1.1k sqftFort Ellsworth, Alexandria, VA 22314For Sale

 MLS ID #VAAX2064762, Leslie J Rodriguez, Weichert, REALTORS. Bright MLS
 - $309,9002 bd2 ba1.1k sqftExchange At Van, Alexandria, VA 22304For Sale
 MLS ID #VAAX2065164, Muhammad mir, First American Real Estate. Bright MLS
 - $325,0001 bd1 ba850 sqft5904 Mount Eagle Dr APT 817, Alexandria, VA 22303For Sale
 MLS ID #VAFX2335044, Jim Kanala, Jobin Realty. Bright MLS
 - $348,0001 bd1 ba805 sqftMidtown Alexandria Station Condo, Alexandria, VA 22303For Sale
 MLS ID #VAFX2334666, Art Hoppe, Samson Properties. Bright MLS
 - $289,0002 bd1 ba827 sqft801 N Howard St APT 568, Alexandria, VA 22304For SaleMLS ID #VAAX2065282, Charnise Calhoun Carter, Realty One Group Performance, LLC. Bright MLS
- $315,0001 bd1 ba671 sqftFayette Court, Alexandria, VA 22314For SaleMLS ID #VAAX2064862, Ellie Sweet, KW Metro Center. Bright MLS
- $289,0001 bd1 ba826 sqftPointe At Park C, Alexandria, VA 22302For SaleMLS ID #VAAX2065152, Cheryl Williford, BARCROFT REALTY GROUP, LLC. Bright MLS
- $329,9001 bd1 ba714 sqft719 Saint Asaph #107, Alexandria, VA 22314For SaleMLS ID #VAAX2062572, Daniel Martin. Long & Foster Broker Feed
- $259,0002 bd1 ba1.1k sqft4600 Duke Street, Alexandria, VA 22304For SaleMLS ID #VAAX2065054, Irina Babb, Samson Properties. Bright MLS
- $369,9002 bd1 ba930 sqftParkfairfax, Alexandria, VA 22302For SaleMLS ID #VAAX2065076, Sarah Fox, Corcoran McEnearney. Bright MLS
- $419,9002 bd2 ba1.1k sqft104 Roberts Ln APT 100, Alexandria, VA 22314For SaleMLS ID #VAAX2064182, Val Gathani, LPT Realty, LLC. Bright MLS
- $399,9993 bd2 ba1.2k sqftSeminary Walk, Alexandria, VA 22314For SaleMLS ID #VAAX2063990, Usamah Nelson, Samson Properties. Bright MLS
- $325,0002 bd1 ba1k sqftFairlington Village, Arlington, VA 22206For SaleMLS ID #VAAX2064480, Devin Moore, Innovation Properties, LLC. Bright MLS
- $329,0002 bd2 ba1.2k sqftGreenhouse, Alexandria, VA 22304For SaleMLS ID #VAAX2064694, Diana Tommingo, Samson Properties. Bright MLS
- $245,0001 bd1 ba530 sqftPointe At Park Center, Alexandria, VA 22302For SaleMLS ID #VAAX2064994, Rick Davis, Long & Foster Real Estate, Inc.. Bright MLS
- $239,9991 bd1 ba530 sqftPointe At Park C, Alexandria, VA 22302For SaleMLS ID #VAAX2065234, Mike Roschke, TTR Sotheby's International Realty. Bright MLS
- $319,9003 bd2 ba1.4k sqftForty Six Hundred, Alexandria, VA 22304For SaleMLS ID #VAAX2062678, DANNY LEUNG, Century 21 Redwood Realty. Bright MLS
- $355,9002 bd1 ba937 sqft4870 Eisenhower Ave Unit 407, Alexandria, VA 22304For SaleMLS ID #VAAX2064578, JT Turner, EXP Realty, LLC. Bright MLS
- $435,0003 bd2 ba1.1k sqftSeminary Walk, Alexandria, VA 22314For SaleMLS ID #VAAX2063802, Zach Yelton, Real Broker, LLC - Gaithersburg. Bright MLS
- $344,0002 bd1 ba935 sqftExchange At Van Dorn, Alexandria, VA 22304For SaleMLS ID #VAAX2064498, Lilly Mail, Coldwell Banker Realty. Bright MLS
