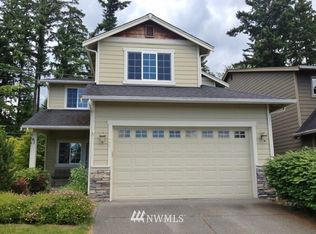
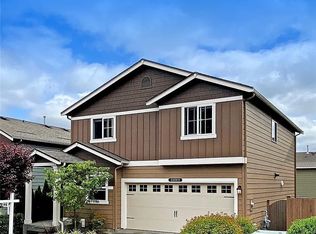
Welcome to beautifully designed 2,738 sq. ft. home, built in 2018 and offering plenty of space for comfortable living and entertaining. Featuring the highly sought-after Barlow floorplan, this 5-bedroom, 3.5-bathroom property perfectly balances open-concept living with private retreats.
Schools assigned to address :
Elementary School: [Cedar Wood Elementary School] (Grades: PK 5)
Middle School:[Heatherwood Middle School](Grades: 6 8)
High School: [Henry M. Jackson High School](Grades: 9 12)
Commute: Located for maximum convenience(Exit 26), this home offers fast, easy access to both I-405 and I-5, making travel to Bellevue, Seattle, or Everett incredibly smooth. You are just minutes away from premier grocery shopping options, including Fred Meyer at Thrasher's Corner and Town & Country Markets in the Mill Creek Town Center. A wide variety of daily essentials, dining, and cafes are right at your fingertips.
* Fixed Term: This lease is for a fixed duration of 12 months.
* Monthly Rent: $[4250] per month, due on the 1st day of each month.
* Payment Method: Rent must be paid via Zelle or personal/cashier's Check.
* Cleaning Fee: $[500] Non-Refundable.
* Tenant Utility Responsibilities: The Tenant is fully responsible for establishing, maintaining, and paying for all utility services at the property, including Water, Sewer, Trash, Electricity, Gas, and Internet/Cable.
* HOA Dues & Compliance: The Landlord is responsible for the payment of all Homeowners Association (HOA) dues.
* Smart home features: Wireless doorbells, smart thermostats
House for rent
Accepts Zillow applications
$4,250/moFees may apply
19218 14th Ave SE, Bothell, WA 98012
5beds
2,738sqft
Price may not include required fees and charges. Price shown reflects the lease term provided. Learn more|
Single family residence
Available now
Dogs OK
Air conditioner, central air
In unit laundry
Attached garage parking
Heat pump
What's special
Smart thermostatsWireless doorbellsHighly sought-after barlow floorplan
- 15 days |
- -- |
- -- |
Zillow last checked:
Listing updated:
Travel times
Facts & features
Interior
Bedrooms & bathrooms
- Bedrooms: 5
- Bathrooms: 4
- Full bathrooms: 3
- 1/2 bathrooms: 1
Heating
- Heat Pump
Cooling
- Air Conditioner, Central Air
Appliances
- Included: Dishwasher, Dryer, Freezer, Microwave Oven, Oven, Refrigerator, Washer
- Laundry: In Unit
Features
- Flooring: Carpet, Hardwood
Interior area
- Total interior livable area: 2,738 sqft
Property
Parking
- Parking features: Attached, Garage
- Has attached garage: Yes
- Details: Contact manager
Features
- Patio & porch: Patio
Details
- Additional structures: Garage(s)
- Parcel number: 01178300002500
Construction
Type & style
- Home type: SingleFamily
- Property subtype: Single Family Residence
Community & HOA
Location
- Region: Bothell
Financial & listing details
- Lease term: 1 Year
Price history
| Date | Event | Price |
|---|---|---|
| 9/19/2026 | Price change | $4,250-5.6%$2/sqft |
Source: Zillow Rentals Report a problem | ||
| 8/8/2026 | Listed for rent | $4,500$2/sqft |
Source: Zillow Rentals Report a problem | ||
| 11/9/2018 | Sold | $674,995$247/sqft |
Source: Public Record Report a problem | ||
Neighborhood: 98012
Nearby schools
GreatSchools rating
- 10/10Cedar Wood Elementary SchoolGrades: PK-5Distance: 1.8 mi
- 8/10Heatherwood Middle SchoolGrades: 6-8Distance: 3.3 mi
- 10/10Henry M. Jackson High SchoolGrades: 9-12Distance: 3.5 mi