Welcome to the highly sought after community of The Reserve at Long Lake Ranch. Come see this beautiful, like-new M/I Homes Magnolia model built in 2019, beautifully upgraded and meticulously maintained. This 3-bedroom, 2.5-bath home also includes a flexible office/dining room and a stunning outdoor private, fenced-in backyard with pavered fire pit. Upon entering, you’re welcomed by a custom stone accent wall in the foyer leading to a grand staircase. The open-concept floor plan features a spacious great room connected to a chef’s kitchen with upgraded quartz countertops, stainless steel appliances, a massive island, beautifully appointed 42” cabinets offering abundant storage as well as crown molding found throughout the first floor. Modern ceramic plank tile flows throughout the entire first floor, as well as all bathrooms and the upstairs laundry room. A convenient powder room is located on the main level. Upstairs, discover a massive owner’s suite with both a walk-in closet and an additional his/her closet. The luxurious owner’s bath includes a walk-in shower with mosaic tile accents and upgraded finishes throughout. Two additional bedrooms and a full bath with upgraded tile complete the second floor. An oversized laundry room is conveniently located on the 2nd floor featuring upgraded luxury vinyl flooring. This home blends modern upgrades, smart-home convenience, and a premium outdoor oasis—offering a truly move-in-ready experience. The large screened and covered lanai creates an ideal setting for entertaining, relaxing, or enjoying Florida living year-round. Long Lake Ranch is conveniently located near tons of shopping, restaurants, hospitals, I 275, I 75, Veterans/Suncoast Hwy and Hard Rock Casino. Schedule your showing today!!!
Sold for $499,900
$499,900
19219 LEONARD ROAD, LUTZ, FL 33558
3beds
2,143sqft
Single Family Residence
Built in 2019
4,840 Square Feet Lot
$494,000 Zestimate®
$233/sqft
$2,624 Estimated rent
Home value
$494,000
$469,000 - $519,000
$2,624/mo
Zestimate® history
Owner options
List your home for rent
$2,624/mo
Rent Zestimate®
Find your next renter with Zillow Rental Manager. Plus, with online applications, you can quickly screen prospective tenants – for free.
$2,624/mo
Rent Zestimate®
Refinance and save
$3,645/mo
Est. payment
Refinancing to a lower rate could help reduce your monthly payments and save thousands over the life of the loan.
$3,645/mo
Est. payment
Explore your selling options
Work with a Zillow partner agent
Leverage their expertise and Zillow's premium Showcase listings to get your home seen by more buyers.
Get startedList with your own agent
Get your home in front of millions of buyers by listing it on Zillow.
Learn how to do itSell it yourself
Take full control of how buyers see your home on Zillow by listing For Sale by Owner (FSBO).
List your homeWhat's special
Massive islandOpen-concept floor planPremium outdoor oasisSpacious great roomStainless steel appliancesGrand staircase
Zillow last checked:
Listing updated:
Listed by:
Jimmy Cosentino 708-466-4810,
BHHS FLORIDA PROPERTIES GROUP 813-907-8200,
Tammy Hellman 813-451-8159,
BHHS FLORIDA PROPERTIES GROUP
Bought with:
Mario Tamayo, 3079055
MJT REALTY, LLC
Source: Stellar MLS,MLS#: TB8538055 Originating MLS: Suncoast Tampa
Originating MLS: Suncoast Tampa
Facts & features
Interior
Bedrooms & bathrooms
- Bedrooms: 3
- Bathrooms: 3
- Full bathrooms: 2
- 1/2 bathrooms: 1
Primary bedroom
- Features: Dual Closets
- Level: Second
- Area: 224 Square Feet
- Dimensions: 14x16
Bedroom 2
- Features: Built-in Closet
- Level: Second
- Area: 143 Square Feet
- Dimensions: 11x13
Bedroom 3
- Features: Built-in Closet
- Level: Second
- Area: 143 Square Feet
- Dimensions: 11x13
Primary bathroom
- Level: Second
- Area: 135 Square Feet
- Dimensions: 15x9
Dining room
- Level: First
- Area: 140 Square Feet
- Dimensions: 14x10
Family room
- Level: First
- Area: 120 Square Feet
- Dimensions: 10x12
Kitchen
- Level: First
- Area: 150 Square Feet
- Dimensions: 15x10
Living room
- Level: First
- Area: 255 Square Feet
- Dimensions: 15x17
Heating
- Central, Heat Pump
Cooling
- Central Air
Appliances
- Included: Oven, Cooktop, Dishwasher, Disposal, Electric Water Heater, Ice Maker, Microwave, Refrigerator
- Laundry: Electric Dryer Hookup, Laundry Room, Upper Level, Washer Hookup
Features
- Ceiling Fan(s), Crown Molding, Eating Space In Kitchen, Kitchen/Family Room Combo, Open Floorplan, PrimaryBedroom Upstairs, Solid Surface Counters, Thermostat
- Flooring: Luxury Vinyl, Tile
- Doors: Sliding Doors
- Windows: Window Treatments
- Has fireplace: No
Interior area
- Total structure area: 2,791
- Total interior livable area: 2,143 sqft
Property
Parking
- Total spaces: 2
- Parking features: Driveway, Garage Door Opener
- Attached garage spaces: 2
- Has uncovered spaces: Yes
Features
- Levels: Two
- Stories: 2
- Patio & porch: Covered, Enclosed
- Exterior features: Irrigation System, Lighting, Private Yard, Rain Gutters, Sidewalk
- Fencing: Fenced
Lot
- Size: 4,840 Square Feet
Details
- Parcel number: 3426180100005000420
- Zoning: MPUD
- Special conditions: None
Construction
Type & style
- Home type: SingleFamily
- Property subtype: Single Family Residence
Materials
- Stucco
- Foundation: Slab
- Roof: Shingle
Condition
- Completed
- New construction: No
- Year built: 2019
Utilities & green energy
- Sewer: Public Sewer
- Water: Public
- Utilities for property: BB/HS Internet Available, Cable Available, Electricity Connected, Phone Available, Public, Sewer Connected, Street Lights, Underground Utilities, Water Connected
Community & HOA
Community
- Features: Clubhouse, Deed Restrictions, Golf Carts OK, Park, Playground, Pool, Sidewalks, Tennis Court(s)
- Security: Closed Circuit Camera(s), Security System Owned, Smoke Detector(s)
- Pet fee: $0 monthly
- Subdivision: THE RESERVE AT LONG LAKE RANCH
HOA
- Has HOA: Yes
- Amenities included: Basketball Court, Clubhouse, Playground, Pool, Tennis Court(s)
- Services included: Community Pool
- HOA fee: $9 monthly
- HOA name: Rizzetta & Company - Lauren Jones
- HOA phone: 813-994-1001
Location
- Region: Lutz
Financial & listing details
- Price per square foot: $233/sqft
- Tax assessed value: $408,556
- Annual tax amount: $6,376
- Date on market: 8/12/2026
- Cumulative days on market: 8 days
- Listing terms: Cash,Conventional,FHA,VA Loan
- Ownership: Fee Simple
- Total actual rent: 0
- Electric utility on property: Yes
- Road surface type: Paved
Price history
| Date | Event | Price |
|---|---|---|
| 10/1/2026 | Sold | $499,900$233/sqft |
Source:  Stellar MLS #TB8538055 Report a problem Stellar MLS #TB8538055 Report a problem | ||
| 8/12/2026 | Listed for sale | $499,900+54.1%$233/sqft |
Source: Stellar MLS #TB8538055 Report a problem | ||
| 5/29/2019 | Sold | $324,390$151/sqft |
Source: Public Record Report a problem | ||
Public tax history
| Year | Property taxes | Tax assessment |
|---|---|---|
| 2025 | $6,377 +2.5% | $238,390 +2.9% |
| 2024 | $6,223 +2% | $231,680 |
| 2023 | $6,099 +7.9% | $231,680 +3.3% |
| 2022 | $5,655 +3.2% | $224,280 +6.1% |
| 2021 | $5,480 +8.6% | $211,410 +1.4% |
| 2020 | $5,046 +90.2% | $208,496 +806.9% |
| 2019 | $2,652 | $22,990 +1800% |
| 2018 | $2,652 | $1,210 |
Find assessor info on the county website
Neighborhood: 33558
Nearby homes
- $270,000-- bd2 ba1.6k sqft19211 Leonard Rd, Lutz, FL 33558Sold
- $524,7003 bd3 ba2.6k sqft19227 Leonard Rd, Lutz, FL 33558Off Market
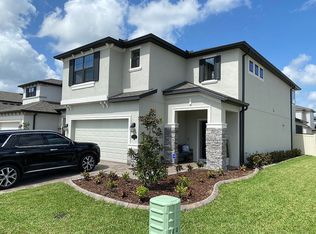
- $512,400-- bd2 ba2.6k sqft19203 Leonard Rd, Lutz, FL 33558Off Market
- $543,1004 bd4 ba2.6k sqft19616 Breynia Dr, Lutz, FL 33558Off Market
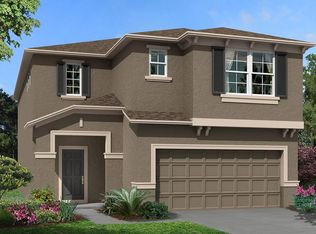
- $553,8004 bd3 ba2.6k sqft19616 Breynia Dr #540, Lutz, FL 33558Off Market
- $419,700-- bd2 ba1.6k sqft19608 Breynia Dr, Lutz, FL 33558Off Market
- $491,000-- bd3 ba2.1k sqft19195 Leonard Rd, Lutz, FL 33558Off Market
- $575,0004 bd3 ba2.6k sqft19600 Breynia Dr, Lutz, FL 33558Sold
Nearby schools
GreatSchools rating
- 6/10Lake Myrtle Elementary SchoolGrades: PK-5Distance: 3.5 mi
- 7/10Charles S. Rushe Middle SchoolGrades: 6-8Distance: 1.9 mi
- 7/10Sunlake High SchoolGrades: 9-12Distance: 1.7 mi
Schools provided by the listing agent
- Elementary: Lake Myrtle Elementary-PO
- Middle: Charles S. Rushe Middle-PO
- High: Sunlake High School-PO
Source: Stellar MLS. This data may not be complete. We recommend contacting the local school district to confirm school assignments for this home.
Get a cash offer in 3 minutes
Find out how much your home could sell for in as little as 3 minutes with a no-obligation cash offer.
Estimated market value
$494,000
Get a cash offer in 3 minutes
Find out how much your home could sell for in as little as 3 minutes with a no-obligation cash offer.
Estimated market value
$494,000
- Florida
- Pasco County
- Lutz
- 33558
- 19219 LEONARD ROAD
