OPPORTUNITY, OPPORTUNITY, OPPORTUNITY! Welcome to 1922 Baird Rd in Penfield, a spacious 2-story Colonial offering over 2,000 sq ft, 5 bedrooms, 2.5 baths and an incredible opportunity to bring your vision to life! Situated on nearly half an acre with Penfield Schools, this property is a true blank canvas with so much potential inside and out!
Following an unfortunate fire, the interior of the home will need to be rebuilt, creating a unique opportunity to design and customize the space to fit your needs and style. The existing layout includes an eat-in kitchen, living room, family room, formal dining room and powder room on the first floor. The second floor offers a rare five bedrooms, including primary suite with en-suite bath and additional family bath. A full basement provides additional space and possibilities, was left untouched by the fire.
Outside, the vinyl-sided home sits on a green, mature treed lot with a stamped concrete patio overlooking the backyard. A shed and attached 2-car garage adds everyday convenience.
Whether you're an investor, contractor or buyer ready to take on a renovation, don't miss this opportunity to reimagine the home, create something truly your own and potentially gain immediate equity in a desirable Penfield location! Offers due Wednesday, 10/28 at 12pm.
Pending
$99,900
1922 Baird Rd, Penfield, NY 14526
5beds
2,033sqft
Single Family Residence
Built in 1967
0.41 Acres Lot
$-- Zestimate®
$49/sqft
$-- HOA
What's special
Vinyl-sided homePowder roomFull basementFormal dining roomGreen mature treed lotEat-in kitchenFamily room
- 32 days
- 3,787
- 183
Zillow last checked:
Listing updated:
Listed by:
Keller Williams Realty Gateway 585-256-4400,
Susan Glenz 585-340-4940,
Jordan Cunningham 585-704-8823,
Keller Williams Realty Gateway
Source: NYSAMLSs,MLS#: R1710038 Originating MLS: Rochester
Facts & features
Interior
Bedrooms & bathrooms
- Bedrooms: 5
- Bathrooms: 3
- Full bathrooms: 2
- 1/2 bathrooms: 1
- Main level bathrooms: 1
Heating
- Gas, Forced Air
Cooling
- Central Air
Appliances
- Included: Gas Water Heater
- Laundry: In Basement
Features
- Separate/Formal Dining Room, Entrance Foyer, Eat-in Kitchen, Separate/Formal Living Room, Bath in Primary Bedroom
- Flooring: Other, See Remarks
- Basement: Full
- Has fireplace: No
Interior area
- Total structure area: 2,033
- Total interior livable area: 2,033 sqft
Video & virtual tour
Property
Parking
- Total spaces: 2
- Parking features: Attached, Garage, Driveway
- Attached garage spaces: 2
Features
- Levels: Two
- Stories: 2
- Patio & porch: Covered, Patio, Porch
- Exterior features: Blacktop Driveway, Patio
Lot
- Size: 0.41 Acres
- Dimensions: 100 x 180
- Features: Rectangular, Rectangular Lot
Details
- Additional structures: Shed(s), Storage
- Parcel number: 2642001241500001004000
- Special conditions: Standard
Construction
Type & style
- Home type: SingleFamily
- Architectural style: Colonial,Two Story
- Property subtype: Single Family Residence
Materials
- Brick, Vinyl Siding, Copper Plumbing
- Foundation: Block
- Roof: Asphalt,Shingle
Condition
- Resale
- Year built: 1967
Utilities & green energy
- Electric: Circuit Breakers
- Sewer: Connected
- Water: Connected, Public
- Utilities for property: Cable Available, Electricity Available, High Speed Internet Available, Sewer Connected, Water Connected
Community & HOA
Community
- Subdivision: Village Green Sec 03
Location
- Region: Penfield
Financial & listing details
- Price per square foot: $49/sqft
- Tax assessed value: $82,000
- Annual tax amount: $7,270
- Date on market: 10/15/2026
- Cumulative days on market: 33 days
- Listing terms: Cash,Rehab Financing
Estimated market value
Not available
Estimated sales range
Not available
$3,171/mo
Price history
| Date | Event | Price |
|---|---|---|
| 10/29/2026 | Pending sale | $99,900$49/sqft |
Source:  NYSAMLSs #R1710038 Report a problem | ||
| 10/16/2026 | Listed for sale | $99,900$49/sqft |
Source: NYSAMLSs #R1710038 Report a problem | ||
Public tax history
| Year | Property taxes | Tax assessment |
|---|---|---|
| 2025 | -- | $224,600 |
| 2024 | -- | $224,600 |
| 2023 | -- | $224,600 |
| 2022 | -- | $224,600 +29.8% |
| 2021 | -- | $173,000 |
| 2020 | -- | $173,000 |
| 2018 | -- | $173,000 |
| 2017 | $2,844 | $173,000 |
| 2016 | -- | $173,000 |
| 2015 | -- | $173,000 |
| 2014 | -- | $173,000 |
| 2013 | -- | $173,000 |
| 2012 | -- | $173,000 |
| 2011 | -- | $173,000 |
| 2010 | -- | $173,000 |
| 2009 | -- | $173,000 +10.8% |
| 2007 | -- | $156,200 |
| 2006 | -- | $156,200 |
| 2005 | -- | $156,200 +12% |
| 2004 | -- | $139,500 |
| 2003 | -- | $139,500 |
| 2002 | -- | $139,500 |
| 2001 | -- | $139,500 -0.5% |
| 2000 | -- | $140,200 |
Find assessor info on the county website
Monthly payment
Climate risks
Neighborhood: 14526
Nearby schools
Schools provided by the listing agent
- Elementary: Cobbles Elementary
- Middle: Bay Trail Middle
- High: Penfield Senior High
- District: Penfield
Source: NYSAMLSs. This data may not be complete. We recommend contacting the local school district to confirm school assignments for this home.

Similar homes
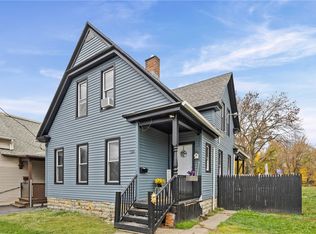
- $99,9004 bd2 ba1.9k sqft724 Joseph Ave, Rochester, NY 14621For Sale
 MLS ID #R1728133, Michael Caceci, Listing by: Empire Realty Group. NYSAMLSs
- $90,0006 bd2 ba2.3k sqft104 Kingston St, Rochester, NY 14609For Sale
 MLS ID #R1728243, Colleen M. Bracci, Listing by: RE/MAX Realty Group. NYSAMLSs
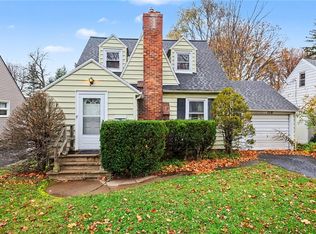
- $99,0002 bd2 ba1.1k sqft118 Winfield Rd, Rochester, NY 14622For Sale
 MLS ID #R1728766, Kristina M Trovato, Listing by: Tru Agent Real Estate. NYSAMLSs
- $104,9003 bd2 ba1.2k sqft58 Grape St, Rochester, NY 14608For Sale
 MLS ID #R1728103, Chad VanDerwerken, Listing by: Hunt Real Estate ERA/Columbus. NYSAMLSs
- $109,9006 bd3 ba2.6k sqft139 Rohr St, Rochester, NY 14605For SaleMLS ID #R1728486, Anthony C. Butera, Listing by: Keller Williams Realty Greater Rochester. NYSAMLSs
- $99,0003 bd2 ba1.5k sqft26 Wolfert Ter, Rochester, NY 14621For SaleMLS ID #R1727143, Andrew Hannan, Listing by: Real Broker NY, LLC. NYSAMLSs
- $90,0004 bd2 ba1.6k sqft93 York St, Rochester, NY 14611For SaleMLS ID #R1727063, Anthony C. Butera, Listing by: Keller Williams Realty Greater Rochester. NYSAMLSs
- $95,0004 bd1 ba1.6k sqft274 Alphonse St, Rochester, NY 14621For SaleMLS ID #R1721813, Philip Pizzingrilli, Listing by: Tru Agent Real Estate. NYSAMLSs
- $99,9004 bd1 ba1.7k sqft332 Hawley St, Rochester, NY 14611For SaleMLS ID #R1715116, Nick Reynolds, Listing by: Howard Hanna. NYSAMLSs
- $99,9954 bd2 ba1.8k sqft32 Grape St, Rochester, NY 14608For SaleMLS ID #R1707711, Robert K. Malone, Listing by: Keller Williams Realty Greater Rochester. NYSAMLSs
- $99,9004 bd1 ba1.3k sqft17 Peck St, Rochester, NY 14609For SaleMLS ID #R1706098, Robert Piazza Palotto, Listing by: Axion Realty Advisors. NYSAMLSs
- $120,0004 bd1 ba1.4k sqft51 Joseph Pl, Rochester, NY 14621For SaleMLS ID #R1729103, Ryleigh M. Priel, Listing by: Berkshire Hathaway HS Zambito. NYSAMLSs
- $99,9954 bd2 ba2.1k sqft127 Woodward St, Rochester, NY 14605For SaleMLS ID #B1724931, Hope Young-Watkins, Listing by: WNY Metro Roberts Realty. NYSAMLSs
- $99,9006 bd2 ba2k sqft574-576 N Goodman St, Rochester, NY 14609For SaleMLS ID #R1722894, Tricia L. Magin, Listing by: RE/MAX Plus. NYSAMLSs
- $99,9004 bd1 ba1.4k sqft128 Weaver St, Rochester, NY 14621For SaleMLS ID #R1715611, Nick Reynolds, Listing by: Howard Hanna. NYSAMLSs
- $95,9004 bd1 ba1.6k sqft385 Fernwood Ave, Rochester, NY 14609For SaleMLS ID #R1696747, Michelle J. Woods, Listing by: Empire Realty Group. NYSAMLSs
- $100,0005 bd3 ba1.3k sqft82 Avenue C, Rochester, NY 14621For SaleMLS ID #R1724822, Dharwin James, Listing by: Howard Hanna. NYSAMLSs
- $99,9004 bd2 ba1.2k sqft205 Roycroft Dr, Rochester, NY 14621For SaleMLS ID #R1699272, Erika Ayala-Jackson, Listing by: Hunt Real Estate ERA/Columbus. NYSAMLSs
- $95,0004 bd2 ba1.9k sqft138 High St, Rochester, NY 14609For SaleMLS ID #R1726160, Damaris Rivera, Listing by: R Realty Rochester LLC. NYSAMLSs
- $99,4984 bd2 ba1.3k sqft304 Jay St, Rochester, NY 14608For SaleMLS ID #R1701520, Mirna Monnat, Listing by: Hunt Real Estate ERA/Columbus. NYSAMLSs
