Welcome to Cattail Point in Willow Lakes Condominiums, where location, privacy & peaceful pond views come together! Quietly tucked into a cul-de-sac & situated on one of the BEST lots in the community, this one-owner home has been lovingly maintained & thoughtfully upgraded throughout.
Nestled along the banks of the pond, the setting is truly private & serene, offering beautiful views & the opportunity to enjoy both sunrises & sunsets from the comfort of home.
At the heart of the condo is the impressive Great Room, where entertaining, dining & everyday living flow seamlessly together beneath vaulted ceilings. The well-designed kitchen offers abundant cabinetry, black granite counter-tops, a fashionable back-splash, pantry storage & appliances that convey. The nearby laundry room has been enhanced with additional cabinetry & counter space for even more functionality.
A light-filled 12x17 flex room surrounded by windows expands your living options--perfect as a sunroom, office, additional living room or dining space. Tray ceiling details & soffit lighting add ambiance, while the corner gas fireplace provides warmth & charm- will convey with the property. Just off the Great Room, the 14x6 enclosure is an ideal spot for morning coffee, reading or simply unwinding while taking in the peaceful pond scenery.
Even more living space awaits! A fully heated & cooled 11x12 bonus room, equipped with a split system & accessible from the dining area sliders, provides year-round versatility. An additional 11x10 screened porch with epoxy flooring offers another wonderful place to enjoy the outdoors while staying protected from the elements.
The upper level is home to yet another Secondary Bedroom Suite- a chair lift that conveys provides added accessibility. This spacious bedroom includes a walk-in closet & access to a full bath renovated w/i the last few years with a walk-in shower, updated vanity, flooring & additional improvements. Extra storage in the garage. Epo
Pending
$349,900
1922 Cattail Point, Springfield, OH 45502
3beds
2,029sqft
Condominium
Built in 2003
-- sqft lot
$347,900 Zestimate®
$172/sqft
$-- HOA
What's special
Corner gas fireplaceBeautiful viewsTray ceiling detailsBlack granite counter-topsFashionable back-splashVaulted ceilingsPeaceful pond views
- 12 days
- 419
- 17
Zillow last checked:
Listing updated:
Listed by:
Alva Fulk 937-390-3119,
Real Estate II, Inc.,
Lori Fulk 937-390-3119,
Real Estate II, Inc.
Source: WRIST,MLS#: 1048264
Facts & features
Interior
Bedrooms & bathrooms
- Bedrooms: 3
- Bathrooms: 3
- Full bathrooms: 3
Bedroom 1
- Level: First
- Area: 208 Square Feet
- Dimensions: 13.00 x 16.00
Bedroom 2
- Level: First
- Area: 195 Square Feet
- Dimensions: 13.00 x 15.00
Bedroom 4
- Level: Second
- Area: 252 Square Feet
- Dimensions: 12.00 x 21.00
Bathroom 1
- Level: First
Bathroom 2
- Level: First
Bathroom 3
- Level: Second
Other
- Level: First
- Area: 80 Square Feet
- Dimensions: 5.00 x 16.00
Family room
- Level: First
- Area: 204 Square Feet
- Dimensions: 12.00 x 17.00
Great room
- Level: First
- Area: 336 Square Feet
- Dimensions: 12.00 x 28.00
Kitchen
- Level: First
- Area: 99 Square Feet
- Dimensions: 9.00 x 11.00
Other
- Level: First
- Area: 132 Square Feet
- Dimensions: 11.00 x 12.00
Other
- Level: First
- Area: 110 Square Feet
- Dimensions: 10.00 x 11.00
Other
- Level: First
- Area: 84 Square Feet
- Dimensions: 6.00 x 14.00
Utility room
- Level: First
- Area: 78 Square Feet
- Dimensions: 6.00 x 13.00
Heating
- Forced Air, Natural Gas
Cooling
- Central Air
Appliances
- Included: Dishwasher, Disposal, Microwave, Range, Refrigerator
Features
- Walk-In Closet(s), Cathedral Ceiling(s), Ceiling Fan(s)
- Flooring: Carpet, Tile, Vinyl
- Windows: Partial Window Coverings
- Basement: None
- Attic: Attic
- Number of fireplaces: 1
- Fireplace features: Gas, Insert, One Fireplace
Interior area
- Total structure area: 2,029
- Total interior livable area: 2,029 sqft
Video & virtual tour
Property
Parking
- Total spaces: 2
- Parking features: Garage Door Opener
- Attached garage spaces: 2
Features
- Levels: One and One Half
- Stories: 1
- Patio & porch: Porch
- On waterfront: Yes
- Waterfront features: Pond
Lot
- Size: 12 Acres
- Dimensions: 0.67
- Features: Cul-De-Sac, Plat
Details
- Parcel number: 2200300022800243
- Zoning description: Residential
Construction
Type & style
- Home type: Condo
- Architectural style: Cape Cod
- Property subtype: Condominium
Materials
- Brick
- Foundation: Slab
Condition
- Year built: 2003
Utilities & green energy
- Sewer: Public Sewer
- Water: Supplied Water
- Utilities for property: Natural Gas Connected, Sewer Connected
Community & HOA
Community
- Security: Security System
- Subdivision: Willowlakes Condominiums
HOA
- Has HOA: No
- Services included: Snow Removal, Maintenance Grounds, Insurance, Maintenance Structure, Trash
Location
- Region: Springfield
Financial & listing details
- Price per square foot: $172/sqft
- Tax assessed value: $275,850
- Annual tax amount: $3,286
- Date on market: 9/6/2026
- Listing terms: Cash,Conventional
Estimated market value
$347,900
$331,000 - $365,000
$2,101/mo
Price history
| Date | Event | Price |
|---|---|---|
| 9/13/2026 | Pending sale | $349,900$172/sqft |
Source:  WRIST #1048264 Report a problem WRIST #1048264 Report a problem | ||
| 9/9/2026 | Listed for sale | $349,900+99.4%$172/sqft |
Source: WRIST #1048264 Report a problem | ||
| 11/5/2003 | Sold | $175,500$86/sqft |
Source: Public Record Report a problem | ||
Public tax history
| Year | Property taxes | Tax assessment |
|---|---|---|
| 2025 | $3,286 +30.5% | $96,550 +43.3% |
| 2024 | $2,517 +2.3% | $67,360 |
| 2023 | $2,461 -1.1% | $67,360 |
| 2022 | $2,488 -7.1% | $67,360 +8.4% |
| 2021 | $2,679 -0.1% | $62,140 |
| 2020 | $2,681 -1.9% | $62,140 |
| 2019 | $2,732 +5.7% | $62,140 +8.8% |
| 2018 | $2,584 | $57,110 +18% |
| 2017 | $2,584 +134.8% | $48,409 |
| 2016 | $1,101 +10.9% | $48,409 +1.8% |
| 2015 | $992 | $47,534 |
| 2014 | $992 -48.8% | $47,534 |
| 2013 | $1,938 +5% | $47,534 -8.2% |
| 2012 | $1,846 +3.9% | $51,755 |
| 2011 | $1,777 +5.4% | $51,755 |
| 2010 | $1,686 +5% | $51,755 |
| 2009 | $1,606 -7.1% | $51,755 |
| 2008 | $1,729 +2.5% | $51,755 |
| 2007 | $1,687 -20.2% | $51,755 +1.2% |
| 2006 | $2,116 +99.5% | $51,125 |
| 2005 | $1,060 -69.6% | $51,125 +1.4% |
| 2004 | $3,485 | $50,400 |
| 2003 | -- | -- |
Find assessor info on the county website
Monthly payment
Est. payment
Payment breakdown
Explore the cost of this home by adjusting the details. Changes won't be saved.Climate risks
Neighborhood: Northridge
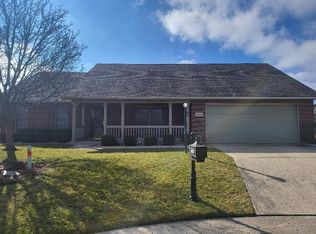
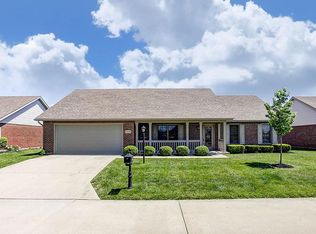
Similar homes
- $324,9003 bd2 ba1.5k sqft2874 Ashlar Dr, Springfield, OH 45503For Sale
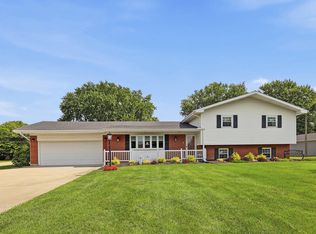
 MLS ID #1048540, Tamara Comer, Coldwell Banker Heritage. WRIST
 - $369,9003 bd2 ba1.8k sqft6407 Floyd Dr, Springfield, OH 45502For Sale
 MLS ID #1046067, Linda K. Harper, Howard Hanna Real Estate Services. WRIST
 - $339,9004 bd3 ba1.8k sqft2801 Wellsford Ln, Springfield, OH 45503For Sale
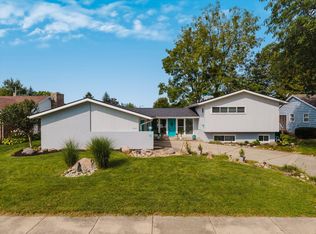 MLS ID #1048315, Aric Gibson, New Directions Realty, LLC. WRIST
 - $395,0003 bd3 ba2.1k sqft4146 Ashton Ln, Springfield, OH 45503For Sale
 MLS ID #967619, Tamara Comer, Coldwell Banker Heritage. DABR MLS
 - $358,0004 bd3 ba2.2k sqft742 Hartford Dr, Springfield, OH 45503For SaleMLS ID #968343, Tamara Comer, Coldwell Banker Heritage. DABR MLS
- $379,9004 bd3 ba2.1k sqft1084 Kingsgate Rd, Springfield, OH 45503For SaleMLS ID #967397, Patty Vore, Coldwell Banker Heritage. DABR MLS
- $385,0005 bd3 ba1.4k sqft4310 Yale St, Springfield, OH 45502For SaleMLS ID #1048007, Tyler Hicks, Glasshouse Realty Group. WRIST
- $310,0004 bd3 ba2.9k sqft1535 Winding Trl, Springfield, OH 45503For SaleMLS ID #969352, Virginia J Moody, Keller Williams Home Town Rlty. DABR MLS
- $299,9003 bd2 ba1.8k sqft186 Meadow Ln, Springfield, OH 45505For SaleMLS ID #1048525, Danielle R Chapman, Glasshouse Realty Group. WRIST
- $349,0004 bd3 ba3k sqft2727 Wellsford Ln, Springfield, OH 45503For SaleMLS ID #964808, Liz Simonton, Sibcy Cline Inc.. DABR MLS
- $270,0003 bd2 ba1.7k sqft115 Villa Rd, Springfield, OH 45503For SaleMLS ID #969033, Arthur Solomon, Coldwell Banker Heritage. DABR MLS
- $240,0002 bd2 ba1.3k sqft1284 Pheasant Run, Springfield, OH 45503For SaleMLS ID #965668, Toni Naill, Home City Real Estate. DABR MLS
- $300,0003 bd2 ba1.7k sqft1243 Student Ave, Springfield, OH 45503For SaleMLS ID #966844, Zhamisaf Shaibov, Irongate Inc.. DABR MLS
- $387,9004 bd3 ba2.1k sqft1750 Franklin Pl, Springfield, OH 45503New ConstructionDABR MLS
