Charm, character, and a whole lot of curb appeal! This darling brick home is the kind of place that makes you fall in love before you even step inside. Tucked along one of Midwood’s most beloved streets, it’s filled with the timeless details we love, thoughtfully paired with modern updates. Beautiful hardwood floors, a cozy living room with a gas fireplace, and a charming kitchen featuring quartz countertops, a gas range, pantry, and painted checkered floors bring together classic style and everyday functionality. Updated bathrooms with subway tile and designer lighting add a fresh, polished touch. The easy-flowing floor plan offers two bedrooms and a full bath on the main level, and a private primary suite tucked upstairs. The charming Dutch door off the kitchen opens to a screened porch, paver patio, and beautifully landscaped backyard, creating the perfect setting for everything from slow Sunday mornings to evenings spent entertaining friends. Beyond the home itself, you’ll find what makes Midwood so special: a close-knit community, fun neighborhood events, and an unbeatable location just a stone’s throw from some of the area’s favorite restaurants, coffee shops, breweries, and local shops. Classic, comfortable, and full of character, this Club Road gem captures everything there is to love about Midwood!
Active
$875,000
1922 Club Rd, Charlotte, NC 28205
3beds
1,580sqft
Single Family Residence
Built in 1947
0.17 Acres Lot
$845,200 Zestimate®
$554/sqft
$-- HOA
What's special
- 2 days
- 933
- 146
Likely to sell faster than
Zillow last checked:
Listing updated:
Listed by:
Stevie Thomas stevie@savvyandcompany.com,
Savvy + Co Real Estate
Source: Canopy MLS as distributed by MLS GRID,MLS#: 4436847
Facts & features
Interior
Bedrooms & bathrooms
- Bedrooms: 3
- Bathrooms: 2
- Full bathrooms: 2
- Main level bedrooms: 2
Primary bedroom
- Level: Upper
Bedroom s
- Level: Main
Bedroom s
- Level: Main
Bathroom full
- Level: Main
Bathroom full
- Level: Upper
Dining room
- Level: Main
Kitchen
- Level: Main
Living room
- Level: Main
Heating
- Forced Air, Natural Gas
Cooling
- Central Air, Electric
Appliances
- Included: Dishwasher, Disposal, Dryer, Gas Cooktop, Gas Oven, Gas Water Heater, Microwave, Oven, Refrigerator with Ice Maker, Washer
- Laundry: In Basement
Features
- Drop Zone, Pantry, Walk-In Closet(s)
- Flooring: Tile, Wood
- Doors: Screen Door(s)
- Basement: Unfinished
- Fireplace features: Gas Log, Living Room
Interior area
- Total structure area: 1,580
- Total interior livable area: 1,580 sqft
- Finished area above ground: 1,580
- Finished area below ground: 0
Video & virtual tour
Property
Parking
- Parking features: Driveway
- Has uncovered spaces: Yes
Features
- Levels: One and One Half
- Stories: 1.5
- Patio & porch: Front Porch, Patio, Rear Porch, Screened
- Fencing: Fenced
Lot
- Size: 0.17 Acres
- Features: Level
Details
- Additional structures: Shed(s)
- Parcel number: 09508207
- Zoning: N1-C
- Special conditions: Standard
Construction
Type & style
- Home type: SingleFamily
- Architectural style: Cottage
- Property subtype: Single Family Residence
Materials
- Brick Full, Wood
- Foundation: Crawl Space
Condition
- New construction: No
- Year built: 1947
Utilities & green energy
- Sewer: Public Sewer
- Water: City
Community & HOA
Community
- Subdivision: Midwood
Location
- Region: Charlotte
Financial & listing details
- Price per square foot: $554/sqft
- Tax assessed value: $611,100
- Annual tax amount: $4,861
- Date on market: 10/22/2026
- Cumulative days on market: 2 days
- Road surface type: Concrete, Paved
Estimated market value
$845,200
$803,000 - $887,000
$3,189/mo
Price history
| Date | Event | Price |
|---|---|---|
| 10/22/2026 | Listed for sale | $875,000+118.2%$554/sqft |
Source:  Canopy MLS as distributed by MLS GRID #4436847 Report a problem | ||
| 8/5/2016 | Sold | $401,000+4.2%$254/sqft |
Source: Canopy MLS as distributed by MLS GRID #3180499 Report a problem | ||
| 5/29/2016 | Pending sale | $384,900$244/sqft |
Source: Savvy + Co Real Estate #3180499 Report a problem | ||
| 5/25/2016 | Listed for sale | $384,900+8.4%$244/sqft |
Source: Savvy + Co Real Estate #3180499 Report a problem | ||
| 8/16/2010 | Listing removed | $355,000$225/sqft |
Source: Ivester Jackson Distinctive Properties #960488 Report a problem | ||
| 8/6/2010 | Price change | $355,000-3.3%$225/sqft |
Source: Ivester Jackson Distinctive Properties #960488 Report a problem | ||
| 7/17/2010 | Listed for sale | $367,000+46.8%$232/sqft |
Source: Ivester Jackson Distinctive Properties #960488 Report a problem | ||
| 6/8/2001 | Sold | $250,000$158/sqft |
Source: Public Record Report a problem | ||
Public tax history
| Year | Property taxes | Tax assessment |
|---|---|---|
| 2025 | $4,861 +1.7% | $611,100 |
| 2024 | $4,781 +3.4% | $611,100 |
| 2023 | $4,622 +7.1% | $611,100 +40.7% |
| 2022 | $4,317 +0.3% | $434,300 |
| 2021 | $4,306 +0.2% | $434,300 |
| 2020 | $4,298 +0.4% | $434,300 |
| 2019 | $4,283 +15.1% | $434,300 +56.2% |
| 2018 | $3,722 +1.9% | $278,100 |
| 2017 | $3,653 | $278,100 |
| 2016 | $3,653 | $278,100 |
| 2015 | $3,653 +1.9% | $278,100 +1.3% |
| 2014 | $3,586 | $274,400 |
| 2013 | -- | $274,400 -1.4% |
| 2012 | -- | $278,200 |
| 2011 | -- | $278,200 +24.9% |
| 2010 | -- | $222,700 |
| 2009 | -- | $222,700 |
| 2008 | -- | $222,700 |
| 2007 | -- | $222,700 |
| 2006 | -- | $222,700 |
| 2005 | -- | $222,700 |
| 2004 | -- | $222,700 |
| 2003 | -- | $222,700 +84.5% |
| 2002 | -- | $120,710 |
| 2001 | -- | $120,710 +6.4% |
| 2000 | -- | $113,420 |
Find assessor info on the county website
Monthly payment
Est. payment
Payment breakdown
Explore the cost of this home by adjusting the details. Changes won't be saved.Climate risks
Neighborhood: Plaza Midwood
Nearby schools
Schools provided by the listing agent
- Elementary: Shamrock Gardens
- Middle: Eastway
- High: Garinger
Source: Canopy MLS as distributed by MLS GRID. This data may not be complete. We recommend contacting the local school district to confirm school assignments for this home.
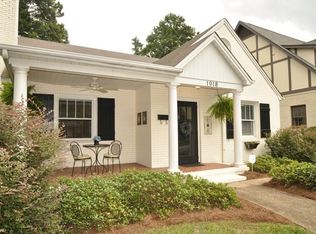
Similar homes
- $764,0004 bd3 ba2.1k sqft2103 Sablewood Dr, Charlotte, NC 28205For Sale

 MLS ID #4432145, Teresa Becker, NextHome Paramount. Canopy MLS as distributed by MLS GRID
- $--3 bd2 ba2k sqft608 Oakland Ave, Charlotte, NC 28204Auction
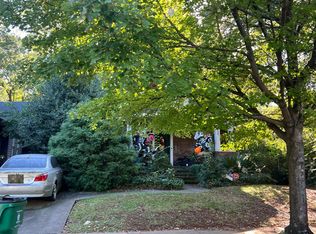 Auction.com 2
- $825,0003 bd2 ba1.7k sqft1824 Chestnut Ave, Charlotte, NC 28205For Sale
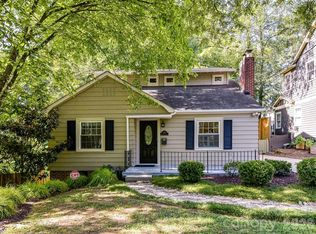 MLS ID #4411171, Liz Wells, Helen Adams Realty. Canopy MLS as distributed by MLS GRID
- $700,0003 bd2 ba1.4k sqft2814 Virginia Ave, Charlotte, NC 28205For Sale
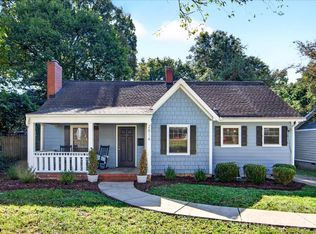 MLS ID #4432072, Mary Helen Tomlinson Davis, Helen Adams Realty. Canopy MLS as distributed by MLS GRID
- $799,0003 bd1 ba1.4k sqft1900 Thomas Ave, Charlotte, NC 28205For SaleMLS ID #4421719, Ken Riel, COMPASS. Canopy MLS as distributed by MLS GRID
- $949,0003 bd3 ba2.1k sqft1518 Ivey Dr, Charlotte, NC 28205For SaleMLS ID #4420824, Shonn Ross, Savvy + Co Real Estate. Canopy MLS as distributed by MLS GRID
- $769,0003 bd2 ba1.4k sqft2218 Norcross Pl, Charlotte, NC 28205For SaleMLS ID #4417982, Mark Griffin, Nestlewood Realty, LLC. Canopy MLS as distributed by MLS GRID
- $775,0003 bd2 ba1.7k sqft947 Everett Pl, Charlotte, NC 28205For SaleMLS ID #4425466, Helen Honeycutt, RE/MAX Executive. Canopy MLS as distributed by MLS GRID
- $850,0003 bd3 ba2.1k sqft1539 Tippah Park Ct, Charlotte, NC 28205For SaleMLS ID #4405755, Rob Swaringen, My Townhome. Canopy MLS as distributed by MLS GRID
- $730,0002 bd1 ba1.1k sqft1913 Tippah Ave, Charlotte, NC 28205For SaleMLS ID #4432538, Rob Hall, COMPASS. Canopy MLS as distributed by MLS GRID
- $775,0003 bd2 ba1.7k sqft3610 Oakwood Ave, Charlotte, NC 28205For SaleMLS ID #4431301, Katherine Hickman, Helen Adams Realty. Canopy MLS as distributed by MLS GRID
- $785,0004 bd3 ba2.2k sqft1924 Dearmon Dr, Charlotte, NC 28205For SaleMLS ID #4419940, Timothy Brummett, Coldwell Banker Realty. Canopy MLS as distributed by MLS GRID
- $760,0004 bd2 ba1.9k sqft1301 Pinecrest Ave, Charlotte, NC 28205For SaleMLS ID #4424665, Michael Rowell, Keller Williams South Park. Canopy MLS as distributed by MLS GRID
- $715,0003 bd3 ba1.7k sqft3200 Cosby Pl, Charlotte, NC 28205For SaleMLS ID #4432127, Tracy Brown, Helen Adams Realty. Canopy MLS as distributed by MLS GRID
- $879,9004 bd3 ba1.7k sqft3429 Byrnes St #140, Charlotte, NC 28205For SaleMLS ID #4366459, Jessica Winters, J W Realty. Canopy MLS as distributed by MLS GRID
- $770,0003 bd1 ba1.8k sqft1532 The Plz, Charlotte, NC 28205For SaleMLS ID #4408955, Amanda Clark, Savvy + Co Real Estate. Canopy MLS as distributed by MLS GRID
- $619,0003 bd2 ba1.9k sqft2538 Arnold Dr, Charlotte, NC 28205For SaleMLS ID #4434859, Rachel Demeter, COMPASS. Canopy MLS as distributed by MLS GRID
- $599,0003 bd1 ba1.3k sqft1709 The Plz, Charlotte, NC 28205For SaleMLS ID #4435137, Scot Williams, Wood-Williams Realty LLC. Canopy MLS as distributed by MLS GRID
- $709,0003 bd3 ba1.4k sqft1912 Parson St, Charlotte, NC 28205For SaleMLS ID #4431198, Jeremy Nord, Howard Hanna Allen Tate Charlotte South. Canopy MLS as distributed by MLS GRID
- $710,0003 bd3 ba1.7k sqft2800 Georgia Ave, Charlotte, NC 28205For SaleMLS ID #4360228, Jon Debuchananne, Southern Homes of the Carolinas, Inc. Canopy MLS as distributed by MLS GRID
