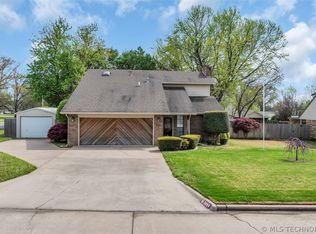
Spacious 3 bedroom, 2 bath home located within a short drive to Plainview School on approximately 1 acre. This property offers a large living area plus a separate living/dining combination, giving plenty of room to spread out. The main living room is inviting with tall ceilings, built-in shelves, and a wood-burning stove set in a striking brick surround that creates a warm and cozy focal point. The kitchen offers an abundance of cabinets for great storage, and the dishwasher, built-in oven/range, and refrigerator will stay. The primary suite features a spacious bathroom with separate tub and shower along with a large walk-in closet. According to the assessor, the home was originally built in 1980 and was rebuilt in 1995 following a tornado. The home does need some updating, but offers a great opportunity for someone to make it their own while enjoying the space, layout, and location. The property also includes a double car garage and a detached shop/garage for additional storage or workspace. Situated on approximately 1 acre, the backyard is enclosed with a chain link fence and features a covered back patio, perfect for enjoying the outdoors.
If you’re looking for a property with good bones, extra space, and potential, this one is worth a look. Let’s get moving!
For sale
Price cut: $31K (8/5)
$349,000
1922 S Plainview Rd, Ardmore, OK 73401
3beds
2,346sqft
Single Family Residence
Built in 1996
1 Acres Lot
$332,700 Zestimate®
$149/sqft
$-- HOA
What's special
- 128 days
- 99
- 3
Zillow last checked:
Listing updated:
Listed by:
Susan R Bolles 580-220-5897,
Ardmore Realty, Inc
Source: MLS Technology, Inc.,MLS#: 2616206 Originating MLS: MLS Technology
Originating MLS: MLS TechnologyFacts & features
Interior
Bedrooms & bathrooms
- Bedrooms: 3
- Bathrooms: 2
- Full bathrooms: 2
Heating
- Central, Electric
Cooling
- Central Air
Appliances
- Included: Dishwasher, Electric Water Heater, Oven, Range, Refrigerator
- Laundry: Washer Hookup, Electric Dryer Hookup
Features
- Laminate Counters, Ceiling Fan(s)
- Flooring: Carpet, Tile
- Windows: Aluminum Frames
- Number of fireplaces: 1
- Fireplace features: Wood Burning Stove
Interior area
- Total structure area: 2,346
- Total interior livable area: 2,346 sqft
Property
Parking
- Total spaces: 2
- Parking features: Attached, Garage
- Attached garage spaces: 2
Features
- Levels: One
- Stories: 1
- Patio & porch: Covered, Patio, Porch
- Exterior features: Rain Gutters
- Pool features: None
- Fencing: Chain Link
Lot
- Size: 1 Acres
- Features: Mature Trees
Details
- Additional structures: Workshop
- Parcel number: 100012227
Construction
Type & style
- Home type: SingleFamily
- Property subtype: Single Family Residence
Materials
- Brick, Wood Frame
- Foundation: Slab
- Roof: Asphalt,Fiberglass
Condition
- Year built: 1996
Utilities & green energy
- Sewer: Public Sewer
- Water: Public
- Utilities for property: Electricity Available, Water Available
Community & HOA
Community
- Features: Gutter(s)
- Security: No Safety Shelter, Smoke Detector(s)
- Subdivision: Carter Co Unplatted
HOA
- Has HOA: No
Location
- Region: Ardmore
Financial & listing details
- Price per square foot: $149/sqft
- Tax assessed value: $205,985
- Annual tax amount: $2,176
- Date on market: 5/4/2026
- Cumulative days on market: 129 days
- Listing terms: Conventional,FHA,Other,VA Loan
Estimated market value
$332,700
$316,000 - $349,000
$2,067/mo
Price history
| Date | Event | Price |
|---|---|---|
| 8/5/2026 | Price change | $349,000-8.2%$149/sqft |
Source:  MLS Technology, Inc. #2616206 Report a problem MLS Technology, Inc. #2616206 Report a problem | ||
| 6/5/2026 | Price change | $379,999-4.8%$162/sqft |
Source: MLS Technology, Inc. #2616206 Report a problem | ||
| 5/4/2026 | Listed for sale | $399,000$170/sqft |
Source: MLS Technology, Inc. #2616206 Report a problem | ||
Public tax history
| Year | Property taxes | Tax assessment |
|---|---|---|
| 2025 | $2,176 +3.1% | $24,717 +3% |
| 2024 | $2,110 +3.2% | $23,999 +3% |
| 2023 | $2,044 +4.4% | $23,299 +3% |
| 2022 | $1,958 +0.3% | $22,621 +3% |
| 2021 | $1,953 +2.1% | $21,962 +3% |
| 2020 | $1,913 +5.9% | $21,323 +3% |
| 2019 | $1,807 +6.4% | $20,702 +6.1% |
| 2017 | $1,699 +3.2% | $19,513 +3% |
| 2016 | $1,647 -10% | $18,945 -7% |
| 2015 | $1,830 +3.2% | $20,380 +3% |
| 2014 | $1,774 +3.2% | $19,788 +3% |
| 2013 | $1,719 | $19,211 |
| 2012 | $1,719 | $19,211 |
| 2011 | $1,719 | $19,211 |
Find assessor info on the county website
Monthly payment
Est. payment
Payment breakdown
Explore the cost of this home by adjusting the details. Changes won't be saved.Climate risks
Neighborhood: 73401
Nearby schools
Schools provided by the listing agent
- Elementary: Plainview
- High: Plainview
- District: Plainview
Source: MLS Technology, Inc.. This data may not be complete. We recommend contacting the local school district to confirm school assignments for this home.
Similar homes
- $345,0004 bd2 ba2k sqft4617 Rock Creek Rd, Ardmore, OK 73401For Sale
 MLS ID #2632954, Brandi Hull, Turn Key Real Estate. MLS Technology, Inc.
 - $310,0003 bd2 ba1.6k sqft1604 Southern Hills Dr, Ardmore, OK 73401For Sale
 MLS ID #2624885, Michelle Cryer, 1 Oak Real Estate Co. MLS Technology, Inc.
 - $269,9003 bd2 ba2.2k sqft1818 6th Ave SW, Ardmore, OK 73401For Sale
 MLS ID #2633220, Claudia Kittrell, Claudia & Carolyn Realty Group. MLS Technology, Inc.
 - $300,0003 bd2 ba2.2k sqft2400 Woodleaf Ct, Ardmore, OK 73401For Sale
 MLS ID #2617196, Susan Sparks Watt, Sparks Real Estate Assoc, LLC. MLS Technology, Inc.
