Space, privacy, and room to make it your own—just minutes from Spring Hill. Set on 1.09 acres in the established Magnolia Place neighborhood, this beautifully updated home offers nearly 2,300 square feet of living space and a combination of indoor and outdoor features that can be hard to find. Inside, you’ll find an inviting kitchen, updated flooring, fresh paint, modern lighting, refreshed bathrooms, a spacious primary suite with two walk-in closets and washer and dryer located in primary suite. A recently installed whole-home water filtration and water softener system, new LG refrigerator, and Tesla charger add even more everyday convenience. One of the home’s most versatile spaces is the oversized bonus room. With plenty of room to spread out, it has been converted into a 4th bedroom, while still offering the flexibility to become a guest suite, home office, media room, or additional living space. Enjoy your morning coffee on the screened-in porch, take advantage of over an acre of level land, or spend cool fall evenings gathered around the backyard firepit with friends and family. For anyone who needs room for vehicles, hobbies, projects, or storage, the 4-car garage setup and detached workshop are a standout. The workshop (approx 760 sqft) features its own 200-amp electrical service and 220-volt power, giving you a dedicated space with plenty of possibilities. You don’t have to sacrifice convenience to get all that extra space. Located just minutes from Spring Hill’s shopping, dining, and schools, you can enjoy the feel of an established neighborhood and room to spread out while keeping everyday conveniences close by.
Active
$690,000
1922 Victorian Rd, Columbia, TN 38401
3beds
2,316sqft
Single Family Residence, Residential
Built in 2000
1.09 Acres Lot
$-- Zestimate®
$298/sqft
$-- HOA
What's special
Updated flooringScreened-in porchBackyard firepitFresh paintInviting kitchenOversized bonus roomNew lg refrigerator
- 15 days
- 737
- 46
Likely to sell faster than
Zillow last checked:
Listing updated:
Listed by:
Jordan Uselton 615-669-1463,
Realty One Group Music City 615-636-8244
Source: RealTracs MLS as distributed by MLS GRID,MLS#: 3603557
Facts & features
Interior
Bedrooms & bathrooms
- Bedrooms: 3
- Bathrooms: 3
- Full bathrooms: 2
- 1/2 bathrooms: 1
Bedroom 1
- Features: Suite
- Level: Suite
- Area: 195 Square Feet
- Dimensions: 13x15
Bedroom 2
- Features: Walk-In Closet(s)
- Level: Walk-In Closet(s)
- Area: 132 Square Feet
- Dimensions: 11x12
Bedroom 3
- Features: Walk-In Closet(s)
- Level: Walk-In Closet(s)
- Area: 143 Square Feet
- Dimensions: 11x13
Primary bathroom
- Features: Suite
- Level: Suite
Den
- Features: Separate
- Level: Separate
- Area: 220 Square Feet
- Dimensions: 11x20
Dining room
- Features: Combination
- Level: Combination
- Area: 120 Square Feet
- Dimensions: 12x10
Kitchen
- Area: 234 Square Feet
- Dimensions: 18x13
Living room
- Features: Combination
- Level: Combination
- Area: 180 Square Feet
- Dimensions: 12x15
Recreation room
- Area: 437 Square Feet
- Dimensions: 19x23
Heating
- Central
Cooling
- Central Air
Appliances
- Included: Oven, Gas Range, Dishwasher, Dryer, Microwave, Refrigerator, Washer, Water Purifier
Features
- Built-in Features, Ceiling Fan(s), Extra Closets, High Ceilings, Open Floorplan, Walk-In Closet(s), Kitchen Island
- Flooring: Luxury Vinyl
- Basement: Crawl Space
Interior area
- Total structure area: 2,316
- Total interior livable area: 2,316 sqft
- Finished area above ground: 2,316
Property
Parking
- Total spaces: 4
- Parking features: Garage Door Opener, Attached/Detached
- Garage spaces: 4
Features
- Levels: Two
- Stories: 2
- Patio & porch: Deck, Covered, Patio, Porch, Screened
Lot
- Size: 1.09 Acres
- Features: Level
- Topography: Level
Details
- Additional structures: Storage
- Parcel number: 013 01115 000
- Special conditions: Standard
Construction
Type & style
- Home type: SingleFamily
- Architectural style: Traditional
- Property subtype: Single Family Residence, Residential
Materials
- Brick
Condition
- New construction: No
- Year built: 2000
Utilities & green energy
- Sewer: Septic Tank
- Water: Public
- Utilities for property: Water Available
Community & HOA
Community
- Security: Smart Camera(s)/Recording
- Subdivision: Magnolia Place Sec 3
HOA
- Has HOA: No
Location
- Region: Columbia
Financial & listing details
- Price per square foot: $298/sqft
- Tax assessed value: $425,400
- Annual tax amount: $2,031
- Date on market: 10/9/2026
Estimated market value
Not available
Estimated sales range
Not available
Not available
Price history
| Date | Event | Price |
|---|---|---|
| 10/9/2026 | Listed for sale | $690,000+8.7%$298/sqft |
Source:  RealTracs MLS as distributed by MLS GRID #3603557 Report a problem RealTracs MLS as distributed by MLS GRID #3603557 Report a problem | ||
| 5/16/2023 | Sold | $635,000-2.3%$274/sqft |
Source: RealTracs MLS as distributed by MLS GRID #2507760 Report a problem | ||
| 5/4/2023 | Pending sale | $649,990$281/sqft |
Source: RealTracs MLS as distributed by MLS GRID #2507760 Report a problem | ||
| 4/18/2023 | Contingent | $649,990$281/sqft |
Source: RealTracs MLS as distributed by MLS GRID #2507760 Report a problem | ||
| 4/14/2023 | Listed for sale | $649,990+196.1%$281/sqft |
Source: RealTracs MLS as distributed by MLS GRID #2507760 Report a problem | ||
| 3/24/2021 | Listing removed | -- |
Source: Owner Report a problem | ||
| 7/25/2013 | Sold | $219,500-3.3%$95/sqft |
Source: Public Record Report a problem | ||
| 6/22/2013 | Price change | $227,000-2.5%$98/sqft |
Source: Owner Report a problem | ||
| 4/17/2013 | Price change | $232,900-2.1%$101/sqft |
Source: Keller Williams Realty Dream Team Franklin #1414842 Report a problem | ||
| 12/22/2012 | Price change | $237,900+2.5%$103/sqft |
Source: Keller Williams Realty Dream Team Franklin #1414842 Report a problem | ||
| 10/8/2012 | Listed for sale | $232,000+31.8%$100/sqft |
Source: Owner Report a problem | ||
| 5/19/2000 | Sold | $176,000+607.9%$76/sqft |
Source: Public Record Report a problem | ||
| 3/17/1999 | Sold | $24,863$11/sqft |
Source: Public Record Report a problem | ||
Public tax history
| Year | Property taxes | Tax assessment |
|---|---|---|
| 2025 | $2,031 | $106,350 |
| 2024 | $2,031 | $106,350 |
| 2023 | $2,031 | $106,350 |
| 2022 | $2,031 +18.8% | $106,350 +39.1% |
| 2021 | $1,710 | $76,475 |
| 2020 | $1,710 | $76,475 |
| 2019 | $1,710 | $76,475 |
| 2018 | $1,710 +7.8% | $76,475 +35.8% |
| 2017 | $1,586 | $56,325 |
| 2016 | $1,586 +7.5% | $56,325 |
| 2015 | $1,476 | $56,325 |
| 2014 | $1,476 | $56,325 +13.1% |
| 2013 | -- | $49,800 +2.9% |
| 2012 | $1,257 0% | $48,400 0% |
| 2011 | $1,257 | $48,410 |
| 2010 | $1,257 | $48,410 |
| 2009 | -- | $48,410 +3.8% |
| 2008 | $1,166 | $46,647 |
| 2007 | $1,166 | $46,647 |
| 2006 | $1,166 -6.9% | $46,647 +7.7% |
| 2005 | $1,252 +5.9% | $43,327 |
| 2004 | $1,183 | $43,327 |
| 2002 | $1,183 | $43,327 |
| 2001 | -- | $43,327 -70% |
| 2000 | -- | $144,538 |
Find assessor info on the county website
Monthly payment
Est. payment
Payment breakdown
Explore the cost of this home by adjusting the details. Changes won't be saved.Climate risks
Neighborhood: 38401
Nearby schools
Schools provided by the listing agent
- Elementary: Spring Hill Elementary
- Middle: Spring Hill Middle School
- High: Spring Hill High School
Source: RealTracs MLS as distributed by MLS GRID. This data may not be complete. We recommend contacting the local school district to confirm school assignments for this home.
Similar homes
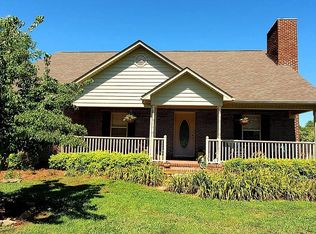
- $750,0003 bd2 ba2.2k sqft2349 Les Robinson Rd, Columbia, TN 38401For Sale

 MLS ID #3623917, Heath Drimmel. RealTracs MLS as distributed by MLS GRID
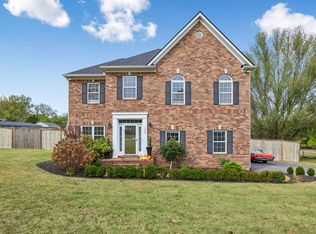
 - $715,0004 bd3 ba2.3k sqft1432 Oak Leaf Dr, Columbia, TN 38401For Sale
 MLS ID #3612536, Josh Anderson. RealTracs MLS as distributed by MLS GRID
 - $839,9003 bd3 ba2.5k sqft1201 Carters Creek Pike, Columbia, TN 38401For Sale
 MLS ID #3546887, Bobby Ussery. RealTracs MLS as distributed by MLS GRID
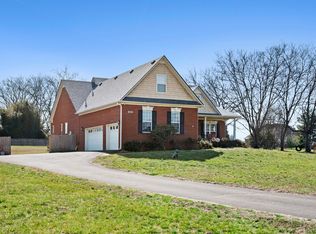
 - $950,0003 bd3 ba2.3k sqft3493 Petty Ln, Columbia, TN 38401For Sale
 MLS ID #3510562, Cindy Garvey. RealTracs MLS as distributed by MLS GRID
 - $869,9004 bd4 ba3.3k sqft1395 Charleston Ln, Columbia, TN 38401For SaleMLS ID #3594677, Trish Payne. RealTracs MLS as distributed by MLS GRID
- $379,0004 bd3 ba2k sqft4627 Chestnut Ridge Rd, Columbia, TN 38401For SaleMLS ID #3545410, Natalie Harper. RealTracs MLS as distributed by MLS GRID
- $825,0003 bd3 ba2.5k sqft2216 Twin Peaks Ct, Spring Hill, TN 37174For SaleMLS ID #3609816, Sonja Y. Scales. RealTracs MLS as distributed by MLS GRID
- $680,0004 bd3 ba2.8k sqft4005 John Marsh Rd, Spring Hill, TN 37174For SaleMLS ID #3545575, Kristi Goldstein. RealTracs MLS as distributed by MLS GRID
- $515,0003 bd3 ba2.3k sqft2408 Lake Shore Dr, Spring Hill, TN 37174For SaleMLS ID #3542430, Michelle Sampson. RealTracs MLS as distributed by MLS GRID
- $699,9905 bd5 ba2.8k sqft340 Harvest Point Blvd, Spring Hill, TN 37174New ConstructionMLS ID #3621679, Michael D. Williams. RealTracs MLS as distributed by MLS GRID
- $689,9004 bd3 ba3k sqft3049 Shandor St, Spring Hill, TN 37174For SaleMLS ID #3269929, David Blalock. RealTracs MLS as distributed by MLS GRID
- $629,9904 bd3 ba2.2k sqft341 Harvest Point Blvd, Spring Hill, TN 37174New ConstructionMLS ID #3621676, Michael D. Williams. RealTracs MLS as distributed by MLS GRID
- $679,9004 bd3 ba2.6k sqft4049 John Marsh Rd, Spring Hill, TN 37174For SaleMLS ID #3255849, David Alan Fountain, ABR®, CNE®, CRS®, SRS®, CLE®. RealTracs MLS as distributed by MLS GRID
- $639,0004 bd4 ba2.6k sqft459 Rangeland Rd, Spring Hill, TN 37174For SaleMLS ID #3544436, Sandy McCollum. RealTracs MLS as distributed by MLS GRID
- $635,0003 bd4 ba2.4k sqft304 Eastwood Ln, Spring Hill, TN 37174For SaleMLS ID #3530182, Holly Shelton. RealTracs MLS as distributed by MLS GRID
- $649,0004 bd3 ba3k sqft543 Farmstead Ln, Spring Hill, TN 37174For SaleMLS ID #3514536, Frank Latimer. RealTracs MLS as distributed by MLS GRID
- $644,9904 bd3 ba2.8k sqft617 Green Farm Way, Spring Hill, TN 37174For SaleMLS ID #3230073, Rachael Nieves. RealTracs MLS as distributed by MLS GRID
- $581,9904 bd3 ba2.5k sqft5029 Wild Oat Cir, Spring Hill, TN 37174New ConstructionMLS ID #3621860, Michael D. Williams. RealTracs MLS as distributed by MLS GRID
- $639,9003 bd4 ba3k sqft4043 John Marsh Rd, Spring Hill, TN 37174For SaleMLS ID #3246423, Keri Price. RealTracs MLS as distributed by MLS GRID
- $549,9904 bd3 ba2.6k sqft5041 Wild Oat Cir, Spring Hill, TN 37174New ConstructionMLS ID #3621872, Michael D. Williams. RealTracs MLS as distributed by MLS GRID
