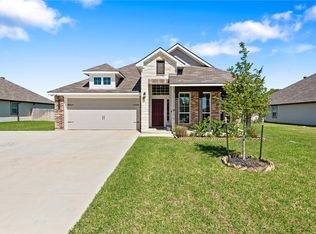
Barely lived-in 4BR/3.5BA Edgewater home with two living areas, including a spacious upstairs loft fantastic for a game room, media space, or second living space. Backing to a ranch with no rear neighbors, this meticulously maintained second home offers peaceful views, soaring ceilings, grand entry, and enhanced privacy thanks to an extra-wide frontage easement. Upgrades include Baldwin Reserve Crystal Collection hardware, elevated paint throughout, recessed lighting in bedrooms/common areas, built-in closet storage, 2” blinds, walk-in pantry, utility room with shelving + WiFi access, extended cool-coat patio, sprinkler system, full gutters, motion-activated fence lighting, and fully insulated garage with upgraded lighting. Additional features include whole-house UV water filtration system, two 50-gallon water heaters, extended driveway apron for additional parking, and attic framed/decked for future expansion. Clean, exceptionally well-maintained, and move-in ready. Whether you're searching for a primary residence, Aggie game day retreat, investment opportunity, or home for your student, this pristine property offers flexibility, comfort, and thoughtful upgrades throughout. Schedule your showing today!
Pending
$399,000
1922 Viva Rd, Bryan, TX 77807
4beds
2,817sqft
Est.: Get pre-qualified
Single Family Residence
Built in 2023
8,999 Square Feet Lot
$397,000 Zestimate®
$142/sqft
$17/mo HOA
What's special
Elevated paint throughoutExtended cool-coat patioGrand entryPeaceful viewsSoaring ceilingsBuilt-in closet storageWalk-in pantry
- 14 days |
- 209 |
- 22 |
Likely to sell faster than
Zillow last checked:
Listing updated:
Listed by:
Kendra Hudson TREC #0572755 979-290-4312,
Hudson Team, The
Source: BCSMLS,MLS#: 26005819
Originating MLS: Bryan College Station Regional AOR
Facts & features
Interior
Bedrooms & bathrooms
- Bedrooms: 4
- Bathrooms: 4
- Full bathrooms: 3
- 1/2 bathrooms: 1
Rooms
- Room types: Breakfast Room/Nook, Bonus Room, Dining Room, Family Room, Kitchen
Primary bedroom
- Description: 1st Floor,Full Bath In Rm.,Granite Vanity Tops,Walk-in Closets
- Level: Main
Bedroom
- Description: 2nd Floor
- Level: Second
Bedroom
- Description: 2nd Floor,Closet Area
- Level: Second
Bedroom
- Description: 2nd Floor,Closet Area
- Level: Second
Bathroom
- Description: 2nd Floor,Closet Area
- Level: Second
Bathroom
- Description: 2nd Floor
- Level: Second
Bonus room
- Description: 2nd Floor,Loft
- Level: Second
Dining room
- Description: 1st Floor
- Level: Main
Eat in kitchen
- Description: 1st Floor,Breakfast Area,Built-In Dishwasher,Eating Bar,Electric Range,Garbage Disposal,Island,Microwave Oven,Pantry,Vent Fan
- Level: Main
Family room
- Description: 1/2 Bath In Room,1st Floor
- Level: Main
Heating
- Central, Electric
Cooling
- Central Air, Ceiling Fan(s), Electric
Appliances
- Included: Electric Range, Electric Water Heater, Disposal, Multiple Water Heaters, Microwave, Water Purifier
- Laundry: Washer Hookup
Features
- Granite Counters, High Ceilings, Window Treatments, Breakfast Area, Ceiling Fan(s), Dry Bar, Kitchen Exhaust Fan, Kitchen Island, Programmable Thermostat
- Flooring: Carpet, Tile, Vinyl
- Has fireplace: No
Interior area
- Total structure area: 2,817
- Total interior livable area: 2,817 sqft
Property
Parking
- Total spaces: 2
- Parking features: Attached, Front Entry, Garage
- Attached garage spaces: 2
Accessibility
- Accessibility features: None
Features
- Levels: Two
- Stories: 2
- Exterior features: Sprinkler/Irrigation
- Fencing: Privacy,Wood
Lot
- Size: 8,999 Square Feet
- Features: Trees
Details
- Parcel number: 435390
Construction
Type & style
- Home type: SingleFamily
- Property subtype: Single Family Residence
Materials
- Brick, Stone, Wood Siding
- Foundation: Slab
- Roof: Composition,Shingle
Condition
- Year built: 2023
Details
- Builder name: Stylecraft
Utilities & green energy
- Sewer: Public Sewer
- Water: Public
- Utilities for property: Electricity Available, High Speed Internet Available, Sewer Available, Trash Collection, Underground Utilities, Water Available
Green energy
- Energy efficient items: Insulation, Thermostat
Community & HOA
Community
- Features: Patio
- Security: Smoke Detector(s)
- Subdivision: Edgewater
HOA
- Has HOA: Yes
- Amenities included: Maintenance Grounds
- Services included: Common Area Maintenance
- HOA fee: $200 annually
Location
- Region: Bryan
Financial & listing details
- Price per square foot: $142/sqft
- Tax assessed value: $419,758
- Annual tax amount: $8,356
- Date on market: 5/15/2026
- Cumulative days on market: 15 days
- Electric utility on property: Yes
Estimated market value
$397,000
$377,000 - $417,000
$3,187/mo
Price history
| Date | Event | Price |
|---|---|---|
| 5/26/2026 | Pending sale | $399,000$142/sqft |
Source: | ||
| 5/15/2026 | Listed for sale | $399,000+2.3%$142/sqft |
Source: | ||
| 7/12/2023 | Sold | -- |
Source: | ||
| 2/2/2023 | Pending sale | $389,900$138/sqft |
Source: | ||
| 1/6/2023 | Listed for sale | $389,900$138/sqft |
Source: | ||
Public tax history
| Year | Property taxes | Tax assessment |
|---|---|---|
| 2025 | $8,356 -11.7% | $419,758 -11.7% |
| 2024 | $9,464 +1258.8% | $475,419 +1253.6% |
| 2023 | $696 +126.5% | $35,123 +150.5% |
| 2022 | $307 -11.2% | $14,019 -4.9% |
| 2021 | $346 | $14,744 |
Find assessor info on the county website
Monthly payment
Est. payment$--/mo
Payment breakdown
Explore the cost of this home by adjusting the details. Changes won't be saved.
All calculations are estimates and provided by Zillow, Inc. for informational purposes only. Actual amounts may vary.
HOA fees may include property taxes on listings classified as Co-Ops. Contact the listing agent and/or owner for fee details.
Mortgage interest rates are dependent on a number of factors, including credit score, down payment, and repayment length. Interest rate data provided by Zillow Group Marketplace, Inc. as of 1/1/1970 from various mortgage lenders with which we have lead or other similar arrangements; the Estimated Payment is an average of those rates.
See how much you could borrow to make a competitive offer.
Climate risks
Neighborhood: 77807
Nearby schools
GreatSchools rating
- 7/10Mary Branch Elementary SchoolGrades: PK-4Distance: 0.8 mi
- 4/10Stephen F Austin Middle SchoolGrades: 7-8Distance: 2.9 mi
- 4/10Travis B Bryan High SchoolGrades: 9-12Distance: 4.2 mi
Schools provided by the listing agent
- Middle: ,
- District: Bryan
Source: BCSMLS. This data may not be complete. We recommend contacting the local school district to confirm school assignments for this home.
A local agent can set up tours, give advice and negotiate with sellers.
- Texas
- Brazos County
- Bryan
- 77807
- 1922 Viva Rd