Welcome to 1922 W. Holmes Road in Lansing! This raised ranch offers 2 bedrooms, a 2-car detached garage, and a nice-sized lot with plenty of potential. With a few updates, this home could be a great opportunity for someone looking to add their own style and build equity. Several important improvements have already been made, including a newer furnace, newer water heater, and a new roof and gutters in 2017. Whether you're looking for your next home or an investment opportunity, come explore the possibilities this property has to offer!
For sale
$125,000
1922 W Holmes Rd, Lansing, MI 48910
2beds
2,089sqft
Single Family Residence
Built in 1940
0.28 Acres Lot
$180,100 Zestimate®
$60/sqft
$-- HOA
What's special
Nice-sized lotNewer water heaterNewer furnace
- 2 days
- 722
- 98
Zillow last checked:
Listing updated:
Listed by:
Brock Fletcher 517-303-3262,
Keller Williams Realty Lansing 517-853-1200
Source: Greater Lansing AOR,MLS#: 300519
Facts & features
Interior
Bedrooms & bathrooms
- Bedrooms: 2
- Bathrooms: 3
- Full bathrooms: 2
- 1/2 bathrooms: 1
Primary bedroom
- Features: Carpet Floor
- Level: First
- Area: 150.65 Square Feet
- Dimensions: 13.1 x 11.5
Bedroom 2
- Features: Carpet Floor
- Level: First
- Area: 116.4 Square Feet
- Dimensions: 12 x 9.7
Primary bathroom
- Features: Carpet Floor
- Level: First
- Area: 40.92 Square Feet
- Dimensions: 6.6 x 6.2
Bathroom 1
- Features: Vinyl Floor
- Level: First
- Area: 45.44 Square Feet
- Dimensions: 7.1 x 6.4
Bathroom 2
- Features: Tile Floor
- Level: Basement
- Area: 50.48 Square Feet
- Dimensions: 7.11 x 7.1
Den
- Features: Carpet Floor
- Level: First
- Area: 65.66 Square Feet
- Dimensions: 13.4 x 4.9
Dining room
- Features: Carpet Floor
- Level: First
- Area: 85.28 Square Feet
- Dimensions: 10.4 x 8.2
Family room
- Description: Stone Floor
- Level: Basement
- Area: 173.16 Square Feet
- Dimensions: 15.6 x 11.1
Game room
- Level: Basement
- Area: 160.36 Square Feet
- Dimensions: 21.1 x 7.6
Kitchen
- Features: Tile Floor
- Level: First
- Area: 140.53 Square Feet
- Dimensions: 13.9 x 10.11
Laundry
- Features: Tile Floor
- Level: First
- Area: 42.09 Square Feet
- Dimensions: 6.9 x 6.1
Living room
- Features: Carpet Floor
- Level: First
- Area: 227.43 Square Feet
- Dimensions: 17.1 x 13.3
Office
- Features: Tile Floor
- Level: Basement
- Area: 85.84 Square Feet
- Dimensions: 11.6 x 7.4
Other
- Description: Rec Room
- Features: Tile Floor
- Level: Basement
- Area: 133.4 Square Feet
- Dimensions: 11.6 x 11.5
Heating
- Central, Forced Air, Natural Gas
Cooling
- None
Appliances
- Included: Dishwasher, Dryer, Electric Water Heater, Gas Oven, Gas Range, Oven, Range, Refrigerator, Vented Exhaust Fan, Washer
- Laundry: Laundry Room
Features
- Ceiling Fan(s), Laminate Counters
- Flooring: Carpet, Ceramic Tile, Concrete, Stone, Tile
- Basement: Block,Finished,Full,Walk-Out Access
- Number of fireplaces: 1
- Fireplace features: Basement, Wood Burning
Interior area
- Total structure area: 2,089
- Total interior livable area: 2,089 sqft
- Finished area above ground: 1,209
- Finished area below ground: 880
Property
Parking
- Total spaces: 2
- Parking features: Detached, Garage Door Opener, Garage Faces Front, Gravel
- Garage spaces: 2
Features
- Levels: One
- Stories: 1
- Entry location: Basement
- Patio & porch: Deck, Front Porch, Patio, Porch
- Has view: Yes
- View description: City, Neighborhood
Lot
- Size: 0.28 Acres
- Dimensions: 82.5 x 150
- Features: Back Yard, City Lot, Few Trees, Many Trees, Rectangular Lot, Sloped, Wooded
Details
- Foundation area: 880
- Parcel number: 33010129376021
- Zoning description: Zoning
Construction
Type & style
- Home type: SingleFamily
- Architectural style: Raised Ranch,Ranch
- Property subtype: Single Family Residence
Materials
- Brick, Vinyl Siding
- Foundation: Block
- Roof: Shingle
Condition
- Year built: 1940
Details
- Warranty included: Yes
Utilities & green energy
- Electric: 150 Amp Service
- Sewer: Public Sewer
- Water: Public
- Utilities for property: Water Connected, Sewer Connected, Natural Gas Connected, Electricity Connected, Cable Connected
Community & HOA
Community
- Subdivision: None
Location
- Region: Lansing
Financial & listing details
- Price per square foot: $60/sqft
- Tax assessed value: $90,700
- Annual tax amount: $3,105
- Date on market: 11/13/2026
- Listing terms: Cash,Conventional
- Road surface type: Asphalt
Estimated market value
$180,100
$155,000 - $204,000
$1,884/mo
Price history
| Date | Event | Price |
|---|---|---|
| 11/13/2026 | Listed for sale | $125,000+178.4%$60/sqft |
Source:  Greater Lansing AOR #300519 Report a problem | ||
| 3/31/2017 | Sold | $44,900$21/sqft |
Source: Greater Lansing AOR #212749 Report a problem | ||
| 3/1/2017 | Pending sale | $44,900$21/sqft |
Source: RE/MAX Real Estate Professionals #212749 Report a problem | ||
| 2/1/2017 | Price change | $44,900-35.8%$21/sqft |
Source: RE/MAX Real Estate Professionals #212749 Report a problem | ||
| 1/7/2017 | Price change | $69,940-3.6%$33/sqft |
Source: Owner Report a problem | ||
| 1/3/2017 | Listed for sale | $72,540+971%$35/sqft |
Source: Owner Report a problem | ||
| 5/2/2012 | Sold | $6,773-25.6%$3/sqft |
Source: Public Record Report a problem | ||
| 6/4/2010 | Sold | $9,100-82.2%$4/sqft |
Source: Public Record Report a problem | ||
| 7/14/2009 | Sold | $51,000-38.6%$24/sqft |
Source: Public Record Report a problem | ||
| 12/16/2003 | Sold | $83,000$40/sqft |
Source: Public Record Report a problem | ||
Public tax history
| Year | Property taxes | Tax assessment |
|---|---|---|
| 2025 | $2,901 +6.6% | $90,700 +20.6% |
| 2024 | $2,720 | $75,200 +20.1% |
| 2023 | -- | $62,600 +9.1% |
| 2022 | -- | $57,400 +16% |
| 2021 | -- | $49,500 +11% |
| 2020 | -- | $44,600 +11.2% |
| 2019 | $1,827 | $40,100 +12% |
| 2018 | $1,827 -38.8% | $35,800 |
| 2017 | $2,986 | $35,800 +3.8% |
| 2016 | $2,986 | $34,500 +4.9% |
| 2015 | $2,986 | $32,900 +7.2% |
| 2014 | $2,986 | $30,700 -0.6% |
| 2013 | -- | $30,900 -6.1% |
| 2012 | -- | $32,900 -10.4% |
| 2011 | -- | $36,700 -12.2% |
| 2010 | -- | $41,800 -9.1% |
| 2009 | -- | $46,000 -8.4% |
| 2008 | -- | $50,200 +4.1% |
| 2007 | -- | $48,200 +11.1% |
| 2006 | -- | $43,400 +10.7% |
| 2005 | -- | $39,200 +16.3% |
| 2004 | -- | $33,700 +5.3% |
| 2003 | -- | $32,000 +9.6% |
| 2002 | -- | $29,200 +3.5% |
| 2001 | -- | $28,200 -16.6% |
| 2000 | -- | $33,800 |
Find assessor info on the county website
Monthly payment
Est. payment
Payment breakdown
Explore the cost of this home by adjusting the details. Changes won't be saved.Climate risks
Neighborhood: Colonial Village
Nearby schools
Schools provided by the listing agent
- High: Lansing
- District: Lansing
Source: Greater Lansing AOR. This data may not be complete. We recommend contacting the local school district to confirm school assignments for this home.
Similar homes
- $--4 bd1 ba1.1k sqft1319 E Hillcrest St, Lansing, MI 48910Auction
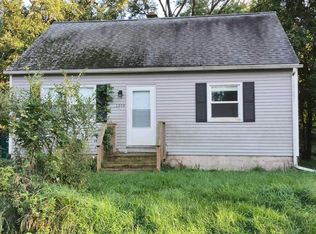 Auction.com 2
- $169,9004 bd2 ba1.8k sqft3440 Palmer St, Lansing, MI 48910For Sale
 MLS ID #300545, Steven Meszaros, Five Star Real Estate - Lansing. Greater Lansing AOR
- $129,0003 bd2 ba1.2k sqft308 Bartlett St, Lansing, MI 48915For Sale
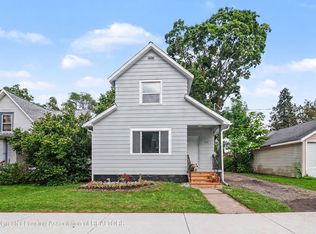 MLS ID #300512, Eugenia Y Zacks-Carney, EXP Realty - Lansing. Greater Lansing AOR
- $139,9003 bd1 ba1.7k sqft6031 Hughes Rd, Lansing, MI 48911For Sale
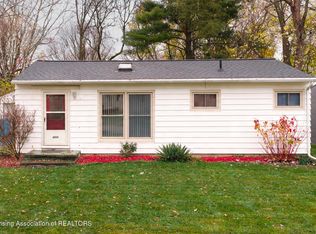 MLS ID #300540, Jill M Mazzola, Mazzola and Company Real Estate. Greater Lansing AOR
- $115,0002 bd1 ba1.1k sqft3016 Palmer St, Lansing, MI 48910For Sale
 MLS ID #20261084646, Heather Kelsey-Zumbrunnen, Full Circle Real Estate Group LLC. Realcomp II
- $134,9003 bd1 ba1.1k sqft716 W Lapeer St, Lansing, MI 48915For Sale
 MLS ID #26060259, Jose L Morales, Epique Realty. MichRIC
- $99,9004 bd2 ba1.2k sqft1212 W Ottawa St, Lansing, MI 48915For SaleMLS ID #26060147, Paul Bunce, Paul Bunce Real Estate. MichRIC
- $125,0004 bd2 ba1k sqft611 W Miller Rd, Lansing, MI 48911For Sale
 MLS ID #50223254, Julie Klawuhn, Richard Selleck Agency. MiRealSource
- $125,0003 bd1 ba1.3k sqft3434 Glenbrook Dr, Lansing, MI 48911For SaleMLS ID #26056991, Sunem Romero, CENTURY 21 Affiliated. MichRIC
