
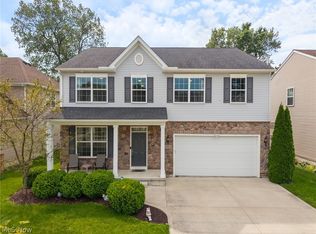
Spectacular new Kopf model in the grand and beautiful subdivision of The Woods at Legacy Pointe, Kopf's newest phase of Legacy Pointe. This is a phenomenal opportunity to live in a fabulous community that boasts gorgeous lot location, quality building and recreational facilities all located right here! The model boasts a fantastic open and flowing floor plan with wonderful finishes, lovely living room, ideal office with custom built-ins, formal dining with tray ceiling, stunning family room with soaring volume plus dramatic 2 story stone fireplace that is the focal point of the home. The kitchen is state of the art with granite, hardwood floor and quality appliances, plus a wonderful and charming eat-in space overlooking deck and great yard. The 2nd floor offers glorious master suite complete with luxury bath and huge walk-in, 3 bedrooms that are spacious and bright, 2 great storage areas. Choose your location, build your dream home!
Active
$549,900
32750 Belmont Dr, Avon Lake, OH 44012
4beds
--sqft
Est.: Get pre-qualified
Single Family Residence
Built in 2014
0.63 Acres Lot
$692,900 Zestimate®
$--/sqft
$41/mo HOA
What's special
Great storage areasWonderful finishesGlorious master suiteQuality appliancesGorgeous lot location
- 1010 days |
- 915 |
- 37 |
Zillow last checked:
Listing updated:
Listed by:
Gregg M Wasilko greggwasilko@howardhanna.com(440)521-1757,
Howard Hanna
Source: MLS Now,MLS#: 3714647Originating MLS: Other/Unspecificed
Tour with a local agent
Facts & features
Interior
Bedrooms & bathrooms
- Bedrooms: 4
- Bathrooms: 3
- Full bathrooms: 2
- 1/2 bathrooms: 1
- Main level bathrooms: 1
Primary bedroom
- Description: Flooring: Carpet
- Level: Second
- Dimensions: 18.00 x 16.00
Bedroom
- Description: Flooring: Carpet
- Level: Second
- Dimensions: 11.00 x 11.00
Bedroom
- Description: Flooring: Carpet
- Level: Second
- Dimensions: 12.00 x 11.00
Bedroom
- Description: Flooring: Carpet
- Level: Second
- Dimensions: 13.00 x 11.00
Dining room
- Description: Flooring: Wood
- Level: First
- Dimensions: 12.00 x 12.00
Family room
- Description: Flooring: Wood
- Features: Fireplace
- Level: First
- Dimensions: 19.00 x 16.00
Kitchen
- Description: Flooring: Wood
- Level: First
- Dimensions: 19.00 x 15.00
Living room
- Description: Flooring: Carpet
- Level: First
- Dimensions: 13.00 x 13.00
Office
- Level: First
- Dimensions: 17.00 x 15.00
Other
- Level: First
- Dimensions: 13.00 x 11.00
Heating
- Forced Air, Gas
Cooling
- Central Air
Appliances
- Included: Built-In Oven, Dishwasher, Disposal, Microwave, Range, Refrigerator
Features
- Basement: Full,Sump Pump
- Number of fireplaces: 1
Video & virtual tour
Property
Parking
- Parking features: Attached, Garage, Garage Door Opener, Paved
- Attached garage spaces: 2
Accessibility
- Accessibility features: None
Features
- Levels: Two
- Stories: 2
- Patio & porch: Deck, Porch
Lot
- Size: 0.63 Acres
- Dimensions: 100 x 276
- Features: Wooded
Details
- Parcel number: 0400017107039
Construction
Type & style
- Home type: SingleFamily
- Architectural style: Colonial
- Property subtype: Single Family Residence
Materials
- Stone, Vinyl Siding
- Roof: Asphalt,Fiberglass
Condition
- Year built: 2014
Utilities & green energy
- Sewer: Public Sewer
- Water: Public
Community & HOA
Community
- Security: Smoke Detector(s)
- Subdivision: Legacy Crossing
HOA
- Has HOA: Yes
- Services included: Recreation Facilities
- HOA fee: $495 annually
- HOA name: Legancy Pointe
Location
- Region: Avon Lake
Financial & listing details
- Tax assessed value: $502,120
- Annual tax amount: $9,342
- Date on market: 8/24/2023
- Cumulative days on market: 4917 days
- Listing agreement: Exclusive Right To Sell
Estimated market value
$692,900
$651,000 - $734,000
$3,307/mo
Price history
| Date | Event | Price |
|---|---|---|
| 1/3/2022 | Price change | $549,900+9.7% |
Source:  MLS Now #3714647 Report a problem MLS Now #3714647 Report a problem | ||
| 5/11/2021 | Price change | $501,500+2.2% |
Source: MLS Now #3714647 Report a problem | ||
| 3/1/2021 | Listed for sale | $490,500+3.1% |
Source: MLS Now #3714647 Report a problem | ||
| 1/20/2021 | Listing removed | -- |
Source:  MLS Now Report a problem MLS Now Report a problem | ||
| 1/18/2021 | Price change | $475,900+1.6% |
Source: MLS Now #3714647 Report a problem | ||
| 1/6/2021 | Price change | $468,500+2.4% |
Source: MLS Now #3714647 Report a problem | ||
| 9/29/2020 | Price change | $457,500+1.1% |
Source: Howard Hanna - Rocky River #3714647 Report a problem | ||
| 8/10/2020 | Price change | $452,500+3.1% |
Source: Howard Hanna - Rocky River #3714647 Report a problem | ||
| 10/21/2019 | Price change | $438,900+2.3% |
Source: Howard Hanna - Rocky River #3714647 Report a problem | ||
| 5/10/2018 | Listed for sale | $428,900 |
Source: Howard Hanna #3714647 Report a problem | ||
Public tax history
| Year | Property taxes | Tax assessment |
|---|---|---|
| 2024 | $8,540 +1.3% | $175,740 +13.9% |
| 2023 | $8,431 +1% | $154,290 |
| 2022 | $8,346 +0.2% | $154,290 |
| 2021 | $8,327 -4% | $154,290 +3.6% |
| 2020 | $8,675 +0.5% | $148,930 |
| 2019 | $8,631 -0.3% | $148,930 |
| 2018 | $8,660 +4.1% | $148,930 +13.1% |
| 2017 | $8,316 +0.5% | $131,660 |
| 2016 | $8,276 -0.5% | $131,660 |
| 2015 | $8,316 -4.7% | $131,660 |
| 2014 | $8,727 +15.8% | $131,660 +16.6% |
| 2013 | $7,540 | $112,880 |
| 2012 | -- | -- |
Find assessor info on the county website
Monthly payment
Est. payment$--/mo
Payment breakdown
Explore the cost of this home by adjusting the details. Changes won't be saved.
All calculations are estimates and provided by Zillow, Inc. for informational purposes only. Actual amounts may vary.
HOA fees may include property taxes on listings classified as Co-Ops. Contact the listing agent and/or owner for fee details.
Mortgage interest rates are dependent on a number of factors, including credit score, down payment, and repayment length. Interest rate data provided by Zillow Group Marketplace, Inc. as of 1/1/1970 from various mortgage lenders with which we have lead or other similar arrangements; the Estimated Payment is an average of those rates.
See how much you could borrow to make a competitive offer.
Climate risks
Neighborhood: 44012
Nearby schools
GreatSchools rating
- 6/10Redwood Elementary SchoolGrades: PK-4Distance: 1.4 mi
- 9/10Troy Intermediate Elementary SchoolGrades: 5-8Distance: 1.5 mi
- 9/10Avon Lake High SchoolGrades: 9-12Distance: 1.8 mi
Schools provided by the listing agent
- District: Avon Lake CSD - 4702
Source: MLS Now. This data may not be complete. We recommend contacting the local school district to confirm school assignments for this home.
A local agent can set up tours, give advice and negotiate with sellers.
A local lender can help you make sure your offer is ready when you are.


- Ohio
- Lorain County
- Avon Lake
- 44012
- 32750 Belmont Dr
Nearby cities
Nearby zip codes
Other Avon Lake Topics
