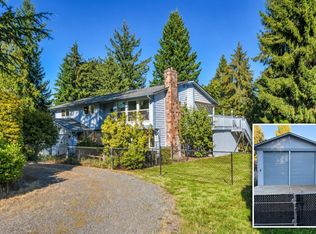
In ultra-desirable Bothell, finding this combination of privacy, lot size, and location is impossible — and this property delivers all three. Tucked well off the road on a super private, oversized, spacious lot of nearly 2 acres backing up to greenbelt, home offers the kind of breathing room and seclusion that buyers search years to find, all within minutes of everything that makes Bothell one of the most sought-after communities in the region. Award-winning Northshore schools seal the deal. Step inside and feel immediately at home — vaulted ceilings, a cozy woodstove & fireplace, and a warm, inviting layout create the kind of atmosphere that makes you want to stay. The kitchen features a generous dining area and a huge walk-in pantry. The layout is incredibly flexible — three bedrooms up, a fourth bedroom down, plus an additional finished room and a huge bonus space that adapts to whatever your life calls for, whether that's a media room, gym, playroom, or home office. Storage is everywhere. The primary suite is a true retreat, with an en-suite bath and doors opening to a private deck overlooking the front yard — a peaceful spot to start your morning. Three decks total give you endless options for outdoor living across all seasons. New windows, new downstairs flooring, a new water line, and a new water heater mean the big items are already handled. In Bothell, this combination of privacy, acreage, space, and location won't last long. Pre-inspection attached.
Active
Listed by: RE/MAX Elite • Vince M Grant • 425-483-4200
$1,000,000
19224 Sprague Drive, Bothell, WA 98012
4beds
3,300sqft
Single Family Residence
Built in 1979
2.04 Acres Lot
$957,000 Zestimate®
$303/sqft
$-- HOA
What's special
Cozy woodstove and fireplaceNew windowsEn-suite bathWarm inviting layoutHuge walk-in pantryVaulted ceilingsNew downstairs flooring
- --
- on Zillow
- 732
- views
- 57
- saves
Zillow last checked:
Listing updated:
Listed by:
Vince M Grant 425-483-4200 vgrant@remax.net,
RE/MAX Elite,
Cole Grant 425-483-4200,
RE/MAX Elite
Source: NWMLS as distributed by MLS GRID,MLS#: 2573910
Facts & features
Interior
Bedrooms & bathrooms
- Bedrooms: 4
- Bathrooms: 3
- Full bathrooms: 2
- 3/4 bathrooms: 1
- Main level bathrooms: 2
- Main level bedrooms: 3
Primary bedroom
- Level: Main
Bedroom
- Level: Main
Bedroom
- Level: Main
Bedroom
- Level: Lower
Bathroom full
- Level: Main
Bathroom full
- Level: Main
Bathroom three quarter
- Level: Lower
Bonus room
- Level: Lower
Den office
- Level: Lower
Dining room
- Level: Main
Entry hall
- Level: Main
Family room
- Level: Lower
Kitchen with eating space
- Level: Main
Living room
- Level: Main
Utility room
- Level: Main
Heating
- Fireplace, Forced Air, Electric
Cooling
- None
Appliances
- Included: Dishwasher, Dryer, Microwave, Refrigerator, Stove(s)/Range(s), Washer, Dishwasher(s), Dryer(s), Microwave(s), Refrigerator(s), Washer(s), Water Heater: Electric, Water Heater Location: Basement
Features
- Bath Off Primary, Dining Room, Pantry
- Flooring: Ceramic Tile, Hardwood, Laminate, Vinyl Plank, Carpet
- Windows: Dbl Pane/Storm Window
- Basement: Daylight
- Number of fireplaces: 1
- Fireplace features: Wood Burning, Main Level: 1, Fireplace
Interior area
- Total structure area: 3,300
- Total interior livable area: 3,300 sqft
Property
Parking
- Total spaces: 10
- Parking features: Driveway, Attached Garage, RV Parking
- Has attached garage: Yes
- Covered spaces: 2
- Uncovered spaces: 8
Features
- Levels: One
- Stories: 1
- Entry location: Main
- Patio & porch: Bath Off Primary, Dbl Pane/Storm Window, Dining Room, Fireplace, Pantry, Vaulted Ceiling(s), Water Heater
- Has view: Yes
- View description: Mountain(s), Territorial
Lot
- Size: 2.04 Acres
- Dimensions: 377 x 48 x 71 x 208 x 269 x 51 x 120 x 179
- Features: Dead End Street, Open Lot, Paved, Secluded, Cable TV, Deck, Fenced-Partially, High Speed Internet, RV Parking
- Topography: Level,Partial Slope
- Residential vegetation: Fruit Trees, Garden Space, Wooded
Details
- Parcel number: 00373000800802
- Zoning: R9600
- Zoning description: Jurisdiction: City
- Special conditions: Standard
Construction
Type & style
- Home type: SingleFamily
- Architectural style: 1 Story w/Bsmnt.
- Property subtype: Single Family Residence
Materials
- Wood Siding
- Foundation: Poured Concrete
- Roof: Composition
Condition
- Good
- Year built: 1979
- Major remodel year: 1979
Utilities & green energy
- Electric: Company: Snohomish PUD
- Sewer: Septic Tank, Company: Septic
- Water: Public, Company: Alderwood Water District
- Utilities for property: Comcast, Xfinity
Community & HOA
Community
- Subdivision: Thrashers Corner
Location
- Region: Bothell
Financial & listing details
- Price per square foot: $303/sqft
- Tax assessed value: $954,000
- Annual tax amount: $8,261
- Date on market: 9/9/2026
- Listing terms: Conventional,FHA,VA Loan
- Inclusions: Dishwasher(s), Dryer(s), Microwave(s), Refrigerator(s), Stove(s)/Range(s), Washer(s)
Estimated market value
$957,000
$909,000 - $1.00M
$4,234/mo
Price history
| Date | Event | Price |
|---|---|---|
| 10/5/2026 | Listed for sale | $1,000,000$303/sqft |
Source:  NWMLS as distributed by MLS GRID #2573910 Report a problem | ||
| 9/25/2026 | Listing removed | $1,000,000$303/sqft |
Source: NWMLS as distributed by MLS GRID #2573910 Report a problem | ||
| 9/9/2026 | Listed for sale | $1,000,000$303/sqft |
Source: NWMLS as distributed by MLS GRID #2573910 Report a problem | ||
Public tax history
| Year | Property taxes | Tax assessment |
|---|---|---|
| 2025 | $1,510 -81.3% | $954,000 +14.5% |
| 2024 | $8,062 +6.7% | $833,000 +6.3% |
| 2023 | $7,555 +1.2% | $783,800 -7.7% |
| 2022 | $7,469 +21.2% | $849,000 +40.3% |
| 2021 | $6,163 -4.9% | $605,000 +0.7% |
| 2020 | $6,482 -14.5% | $600,500 -4.6% |
| 2019 | $7,581 | $629,400 -3.2% |
| 2018 | -- | $650,200 +23.5% |
| 2017 | $7,784 +29% | $526,500 +4% |
| 2016 | $6,036 | $506,200 +9.7% |
| 2015 | $6,036 +23.7% | $461,600 +40.2% |
| 2013 | $4,879 | $329,300 |
| 2012 | -- | -- |
| 2011 | -- | -- |
| 2010 | -- | -- |
| 2009 | -- | -- |
| 2008 | -- | -- |
| 2007 | -- | -- |
| 2002 | -- | -- |
| 2001 | $3,477 -1.2% | $229,100 |
| 2000 | $3,520 | $229,100 |
Find assessor info on the county website
Monthly payment
Est. payment
Payment breakdown
Explore the cost of this home by adjusting the details. Changes won't be saved.Climate risks
Neighborhood: 98012
Nearby schools
Schools provided by the listing agent
- Elementary: Crystal Springs Elem
- Middle: Skyview Middle School
- High: Bothell Hs
Source: NWMLS as distributed by MLS GRID. This data may not be complete. We recommend contacting the local school district to confirm school assignments for this home.
Similar homes
- $1,195,0004 bd4 ba3.6k sqft5315 139th Place SW, Edmonds, WA 98026Active
 MLS ID #2599794, Jessica Wallace. NWMLS as distributed by MLS GRID
- $899,0004 bd3 ba2.6k sqftShasta Park Tracts, Brier, WA 98036Active
 MLS ID #2595471, Chris Haynes. NWMLS as distributed by MLS GRID
- $949,9503 bd3 ba2.6k sqft18021 Waverly Drive, Snohomish, WA 98296Active
 MLS ID #2581178, Jack R. Swaisgood. NWMLS as distributed by MLS GRID
- $750,0003 bd3 ba2.5k sqft19005 Tualco Road, Monroe, WA 98272Active
 MLS ID #2599999, Justin Rood. NWMLS as distributed by MLS GRID
