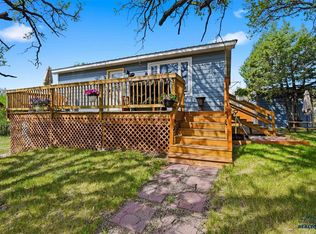
Listing Agent Audra Nelson Bailey-Vylla Home 605-261-9122. 2 ACRES • MASSIVE 56x30 SHOP • CERTIFIED PERMANENT FOUNDATION • CITY WATER! Looking for room to spread out, a serious shop, and space with future potential? This 3-bedroom, 2-bath home offers over 1,400 sq. ft. of comfortable living space on 2 acres, conveniently located between Belle Fourche and Spearfish. Inside, you'll find a spacious open-concept kitchen, dining and living area designed for easy everyday living and entertaining. All three bedrooms feature walk-in closets, providing exceptional storage throughout the home. The real standout is the impressive 56x30 outbuilding offering incredible flexibility for vehicles, toys, hobbies, a workshop or additional storage. Within the building is approximately 750 sq. ft. already framed for a future 1-bedroom, 1-bath guest suite/apartment, including space for a kitchen and living area—ready for a new owner to finish to suit their needs. The home's septic system was designed with capacity for future living space in the outbuilding to tie into. Need even more space? The outbuilding also features a 25x30 storage loft and 25x30 garage area. With 2 acres, city water, a certified permanent foundation, an oversized shop and future finished-space potential, this property offers a combination that's hard to find at this price point. Bring your vehicles, projects and ideas and make this versatile property your own!
For sale
$393,000
19225 Prairie Hills Rd, Belle Fourche, SD 57717
3beds
1,400sqft
Manufactured Home w/ Land
Built in 2020
2 Acres Lot
$388,600 Zestimate®
$281/sqft
$-- HOA
What's special
- 18 days
- 199
- 13
Zillow last checked:
Listing updated:
Listed by:
Audra Nelson Bailey,
Vylla Home
Source: Black Hills AOR,MLS#: 85984
Facts & features
Interior
Bedrooms & bathrooms
- Bedrooms: 3
- Bathrooms: 2
- Full bathrooms: 2
Bathroom
- Features: Double Vanity, Primary Bath, Separate Walk-in Closets, Shower/Tub
Dining room
- Features: Formal
Heating
- Propane, Forced Air
Appliances
- Laundry: Main Level
Features
- Flooring: Carpet
- Has basement: No
- Has fireplace: No
- Fireplace features: None
Interior area
- Total structure area: 1,400
- Total interior livable area: 1,400 sqft
Property
Parking
- Parking features: Four or More, Detached
- Has garage: Yes
- Has uncovered spaces: Yes
- Details: Garage Size(56x30), Driveway Exposure(East)
Features
- Fencing: None
- Has view: Yes
- View description: Prairie
Lot
- Size: 2 Acres
- Features: Level, Interior Lot
Details
- Parcel number: 15710224A
Construction
Type & style
- Home type: MobileManufactured
- Architectural style: Ranch
- Property subtype: Manufactured Home w/ Land
Materials
- Frame
- Roof: Composition
Condition
- Year built: 2020
Community & HOA
Community
- Subdivision: Prairie Hills Ranchettes
HOA
- Has HOA: Yes
- Amenities included: None
- Services included: Road Maintenance, Snow Removal
Location
- Region: Belle Fourche
Financial & listing details
- Price per square foot: $281/sqft
- Tax assessed value: $277,041
- Annual tax amount: $1,592
- Date on market: 10/5/2026
Estimated market value
$388,600
$369,000 - $408,000
Not available
Price history
| Date | Event | Price |
|---|---|---|
| 6/29/2026 | Price change | $393,000-1%$281/sqft |
Source:  Black Hills AOR #175605 Report a problem Black Hills AOR #175605 Report a problem | ||
| 2/3/2026 | Price change | $397,000-4.3%$284/sqft |
Source: Black Hills AOR #175605 Report a problem | ||
| 12/9/2025 | Price change | $415,000-1.2%$296/sqft |
Source:  Mount Rushmore Area AOR #85984 Report a problem Mount Rushmore Area AOR #85984 Report a problem | ||
| 10/14/2025 | Price change | $420,000-1.2%$300/sqft |
Source: Black Hills AOR #175605 Report a problem | ||
| 9/9/2025 | Listed for sale | $425,000+844.4%$304/sqft |
Source: Mount Rushmore Area AOR #85984 Report a problem | ||
| 7/17/2020 | Sold | $45,000$32/sqft |
Source: Public Record Report a problem | ||
Public tax history
| Year | Property taxes | Tax assessment |
|---|---|---|
| 2026 | $1,592 +21% | $277,041 |
| 2025 | $1,315 -4.6% | $277,041 +9% |
| 2024 | $1,379 | $254,115 +1.1% |
| 2023 | -- | $251,369 +42.7% |
| 2022 | $1,119 | $176,093 +221% |
| 2021 | -- | $54,860 +75.6% |
| 2020 | $643 -2.4% | $31,240 |
| 2019 | $658 | $31,240 |
| 2018 | -- | $31,240 |
| 2017 | -- | $31,240 |
| 2016 | -- | -- |
| 2015 | -- | $31,240 |
| 2014 | -- | $31,240 |
Find assessor info on the county website
Monthly payment
Climate risks
Neighborhood: 57717
Nearby schools
Schools provided by the listing agent
- District: Belle Fourche
Source: Black Hills AOR. This data may not be complete. We recommend contacting the local school district to confirm school assignments for this home.
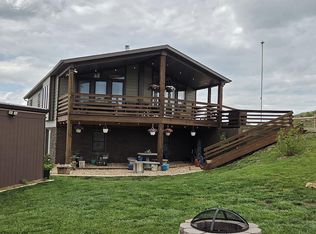
- $145,4653 bd2 ba-- sqft19236 Prairie Hills Rd, Belle Fourche, SD 57717Off Market
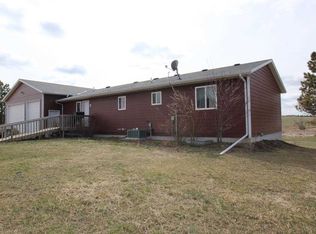
- $484,6055 bd3 ba3.7k sqft19229 Prairie Hills Rd, Belle Fourche, SD 57717Off Market
- $62,010-- bd-- ba-- sqft19223 Prairie Hills Rd, Belle Fourche, SD 57717Off Market
- $593,100-- bd-- ba-- sqft19221 Prairie Hills Rd, Belle Fourche, SD 57717Off Market
Similar homes
- $384,9003 bd2 ba1.4k sqft1996 Spruce Ln, Belle Fourche, SD 57717For Sale
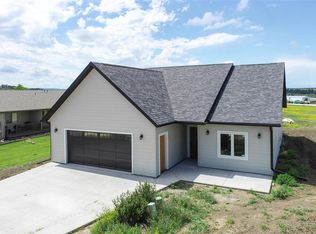 MLS ID #89218, Joanna Kapsch, Real Broker Black Hills. Black Hills AOR
 - $--2 bd2 ba1k sqft417 Summit St, Belle Fourche, SD 57717Auction
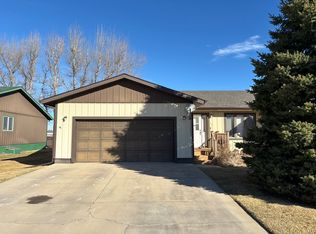 Auction.com 1
 - $299,0005 bd4 ba1.8k sqft208 6th Ave, Belle Fourche, SD 57717For Sale
 MLS ID #181652, Todd Watson, Keller Williams Realty Black Hills BF. Black Hills AOR
 - $314,0004 bd2 ba2k sqft300 8th Ave, Belle Fourche, SD 57717For Sale
 MLS ID #88817, Kera Williams, Keller Williams Realty Black Hills SP. Black Hills AOR
