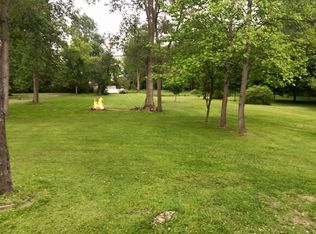
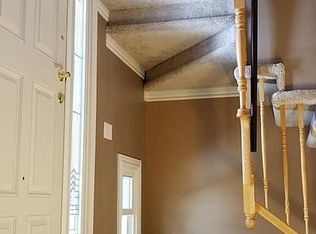
Stop the vehicle! Over 1.5 acres in the heart of Brownstown Township! Welcome to this sprawling ranch offering four bedrooms, two full baths, two kitchens, and almost 2,000 sq ft. With spacious living areas throughout, the open floor plan creates an inviting atmosphere for both relaxation and entertaining. Plenty of kitchen cabinets for all of your appliances and dishes. Ample counter space ideal for meal preparation. On one side of the kitchen is the living room and on the other side is the family room where you can enjoy the natural fireplace on the cold Michigan nights. Family room leads to a large sunroom that leads to a large cement patio. Step outside into the 1.64 acre partially wooded lot, where you will find endless possibilities for outdoor activities, gardening, or simply unwinding in your own private space. Multiple porches in the front to enjoy nature. This home offers a two-car detached garage and two additional garage extensions in the back for extra storage or work tools. Located in highly desirable Woodhaven School District. Refrigerator and stove are included. AC 2025. Furnace 7-8 years old. Hot water tank 2024. Schedule your appointment today. This will not last long!
Pending
$250,000
19227 Gudith Rd, Brownstown, MI 48183
4beds
1,946sqft
Single Family Residence
Built in 1950
1.64 Acres Lot
$242,400 Zestimate®
$128/sqft
$-- HOA
What's special
- 105 days
- 1,842
- 130
Zillow last checked:
Listing updated:
Listed by:
Colleen Miller 734-748-9327,
EXP Realty 734-322-3302
Source: Realcomp II,MLS#: 20261042342
Facts & features
Interior
Bedrooms & bathrooms
- Bedrooms: 4
- Bathrooms: 2
- Full bathrooms: 2
Bedroom
- Level: Entry
- Area: 121
- Dimensions: 11 X 11
Bedroom
- Level: Entry
- Area: 130
- Dimensions: 10 X 13
Bedroom
- Level: Entry
- Area: 90
- Dimensions: 9 X 10
Bedroom
- Level: Entry
- Area: 150
- Dimensions: 15 X 10
Other
- Level: Entry
Other
- Level: Entry
Bonus room
- Level: Entry
- Area: 120
- Dimensions: 12 X 10
Family room
- Level: Entry
- Area: 240
- Dimensions: 20 X 12
Kitchen
- Level: Entry
- Area: 220
- Dimensions: 20 X 11
Other
- Level: Entry
- Area: 81
- Dimensions: 9 X 9
Laundry
- Level: Entry
- Area: 99
- Dimensions: 9 X 11
Living room
- Level: Entry
- Area: 240
- Dimensions: 20 X 12
Other
- Level: Entry
- Area: 180
- Dimensions: 20 X 9
Heating
- Forced Air, Natural Gas
Cooling
- Central Air
Appliances
- Included: Free Standing Gas Range, Free Standing Refrigerator
- Laundry: Gas Dryer Hookup, Laundry Room, Washer Hookup
Features
- Basement: Unfinished
- Has fireplace: Yes
- Fireplace features: Family Room, Gas
Interior area
- Total interior livable area: 1,946 sqft
- Finished area above ground: 1,946
Property
Parking
- Total spaces: 2.5
- Parking features: Twoand Half Car Garage, Detached, Garage Door Opener, Oversized, Workshop In Garage
- Garage spaces: 2.5
Features
- Levels: One
- Stories: 1
- Entry location: GroundLevel
- Patio & porch: Patio, Porch
- Pool features: None
Lot
- Size: 1.64 Acres
- Dimensions: 108.02 x 663.98
- Features: Wooded
Details
- Parcel number: 70027990012700
- Special conditions: Short Sale No,Standard
Construction
Type & style
- Home type: SingleFamily
- Architectural style: Ranch
- Property subtype: Single Family Residence
Materials
- Vinyl Siding
- Foundation: Basement, Block, Michigan Basement
- Roof: Asphalt
Condition
- New construction: No
- Year built: 1950
Utilities & green energy
- Sewer: Public Sewer
- Water: Public
Community & HOA
Community
- Subdivision: OAKWOOD ESTATES SUB
HOA
- Has HOA: No
Location
- Region: Brownstown
Financial & listing details
- Price per square foot: $128/sqft
- Tax assessed value: $69,954
- Annual tax amount: $4,703
- Date on market: 6/12/2026
- Cumulative days on market: 105 days
- Listing agreement: Exclusive Right To Sell
- Listing terms: Cash,Conventional,FHA,Va Loan
Estimated market value
$242,400
$230,000 - $255,000
$2,679/mo
Price history
| Date | Event | Price |
|---|---|---|
| 10/5/2026 | Pending sale | $250,000$128/sqft |
Source:  Realcomp II #20261042342 Report a problem Realcomp II #20261042342 Report a problem | ||
| 9/23/2026 | Listed for sale | $250,000$128/sqft |
Source: Realcomp II #20261042342 Report a problem | ||
| 9/13/2026 | Listing removed | $250,000$128/sqft |
Source: eXp Realty #20261042342 Report a problem | ||
| 9/7/2026 | Pending sale | $250,000$128/sqft |
Source: Realcomp II #20261042342 Report a problem | ||
| 8/17/2026 | Price change | $250,000-9.1%$128/sqft |
Source: Realcomp II #20261042342 Report a problem | ||
| 7/20/2026 | Price change | $275,000-5.1%$141/sqft |
Source: Realcomp II #20261042342 Report a problem | ||
| 6/27/2026 | Price change | $289,900-3.3%$149/sqft |
Source: Realcomp II #20261042342 Report a problem | ||
| 6/12/2026 | Listed for sale | $299,900+179.8%$154/sqft |
Source: Realcomp II #20261042342 Report a problem | ||
| 5/31/2016 | Sold | $107,200$55/sqft |
Source: Public Record Report a problem | ||
Public tax history
| Year | Property taxes | Tax assessment |
|---|---|---|
| 2025 | -- | $132,800 +14.1% |
| 2024 | -- | $116,400 +15% |
| 2023 | -- | $101,200 +0.5% |
| 2022 | -- | $100,700 +11.4% |
| 2021 | -- | $90,400 |
| 2020 | $3,843 +28.7% | $90,400 +0.9% |
| 2019 | $2,987 | $89,600 +15.3% |
| 2018 | $2,987 -18% | $77,700 -1% |
| 2017 | $3,641 | $78,500 +18.6% |
| 2016 | $3,641 | $66,200 +23.5% |
| 2015 | -- | $53,600 -3.9% |
| 2013 | $5,260 | $55,800 +6.9% |
| 2012 | -- | $52,200 -28.6% |
| 2007 | -- | $73,100 -2% |
| 2004 | -- | $74,600 +77.8% |
| 2001 | -- | $41,954 -2.3% |
| 2000 | $1,809 | $42,920 |
Find assessor info on the county website
Monthly payment
Est. payment
Payment breakdown
Explore the cost of this home by adjusting the details. Changes won't be saved.Climate risks
Neighborhood: 48183
Similar homes
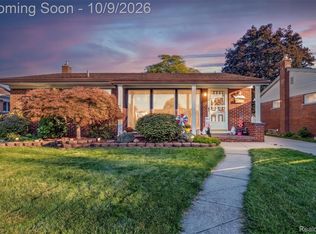
- $249,9993 bd3 ba2.2k sqft15226 Cook St, Southgate, MI 48195For Sale
 MLS ID #20261081111, Ann Loewe, Real Estate Unlimited, Inc. Realcomp II
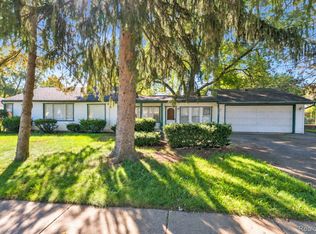
 - $249,9004 bd2 ba1.9k sqft23423 Annapolis St, Dearborn Heights, MI 48125For Sale
 MLS ID #20261079478, Hassan Bazzi, Keller Williams Legacy. Realcomp II
 - $225,0003 bd2 ba1.5k sqft2946 4th St, Trenton, MI 48183For Sale
 MLS ID #50223477, Candace Bracey, Barron Realty, LLC. MiRealSource
 - $269,0003 bd1 ba1.1k sqft9445 Highland Dr, Grosse Ile, MI 48138For Sale

 MLS ID #26048822, Trista Cortis-Redfield, Century 21 Riverpointe. MichRIC
 - $239,0003 bd2 ba1.6k sqft1908 Anne Ave, Lincoln Park, MI 48146For SaleMLS ID #20261080156, Alison Reedy, Four Seasons Realty Dan Berry Group. Realcomp II
- $315,0003 bd2 ba1.4k sqft24198 Colonial Dr, Woodhaven, MI 48183For SaleMLS ID #20261075085, Michael Procissi, Power House Group Realty. Realcomp II
- $300,0003 bd3 ba2.5k sqft1541 Yellowbrick Rd, Trenton, MI 48183For SaleMLS ID #20261070038, Michael M Phillips, Keller Williams Legacy. Realcomp II
- $254,9003 bd2 ba1.7k sqft15106 White Ave, Allen Park, MI 48101For SaleMLS ID #26048989, Christopher Cogswell, Preferred, Realtors Ltd. MichRIC
- $263,0003 bd2 ba1.8k sqft13200 Mercier St, Southgate, MI 48195For SaleMLS ID #20251041894, Lisa McCallum, Keller Williams Lakeside. Realcomp II
- $214,9003 bd2 ba2.3k sqft23276 Annapolis St, Dearborn Heights, MI 48125For SaleMLS ID #20261075438, Blake Johnson, Anthology Real Estate. Realcomp II
- $255,0003 bd2 ba1.1k sqft24601 Carlysle St, Dearborn, MI 48124For SaleMLS ID #26052800, Robin Massey, North Shores Properties, LLC.. MichRIC
- $250,0003 bd2 ba1.2k sqft1603 Michigan Blvd, Lincoln Park, MI 48146For SaleMLS ID #26044835, Amanda Trudeau, Remerica United Realty. MichRIC
- $279,0904 bd3 ba2.7k sqft14618 Fordline St, Southgate, MI 48195For SaleMLS ID #50220583, Bob MacKenzie, Real Estate One Inc -SCS. MiRealSource
- $220,0003 bd2 ba1.3k sqft15212 Orchard Ct, Romulus, MI 48174For SaleMLS ID #26051110, Woody Willis, 3DX Real Estate, LLC. MichRIC
- $289,0004 bd2 ba2k sqft32453 Hiveley St, Westland, MI 48186For SaleMLS ID #20261078857, Matthew Talbot, Redefine Real Estate. Realcomp II
- $224,9993 bd2 ba2k sqft9961 Niver Ave, Allen Park, MI 48101For SaleMLS ID #26048881, Esteban Rubio-Leos, eXp Realty, LLC. MichRIC
- $244,9003 bd2 ba1.5k sqft437 Monroe St, Carleton, MI 48117For SaleMLS ID #50216270, Rhonda Nowitzke, Coldwell Banker Haynes R.E. in Monroe. MiRealSource
- $235,0003 bd2 ba1.4k sqft20061 Wilmot Rd, Belleville, MI 48111For SaleMLS ID #26038775, Alexsandra Anteau, Century 21 Affiliated. MichRIC
- $199,9993 bd2 ba1.6k sqft14147 Huntington St, Riverview, MI 48193For SaleMLS ID #50219918, Zach Schlacht, Real Estate One Southgate. MiRealSource
- $264,9994 bd3 ba2.8k sqft17311 Appoline St, Detroit, MI 48235For SaleMLS ID #20261080628, Briyana Jordan, Keller Williams Paint Creek. Realcomp II
