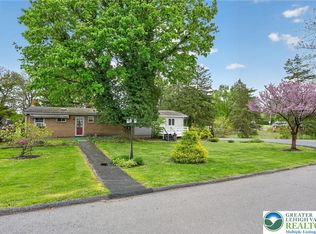
Multiple offers received!! Highest and best due by Thursday 5/21 at 8pm!! Discover an exceptional living experience at 1923 Catasauqua RD in Bethlehem City, PA, where comfort meets convenience in a charming residence. This home boasts an inviting curb appeal with light blue siding and a welcoming facade, featuring convenient ramp access and an attached garage for effortless entry and parking. The interior offers a thoughtfully designed layout, ensuring a seamless flow between living spaces. The very functional modern kitchen connects effortlessly to a comfortable living area, which features warm hardwood floors creating an ideal setting for relaxation and gatherings. Bedrooms throughout the residence provide serene retreats also with hardwood floors, ample natural light, good closet space, and ceiling fans for optimal comfort. Outdoor living is equally impressive with a spacious, fenced backyard that includes a new wooden deck and ample green space, perfect for recreation and entertaining. A practical shed provides additional storage solutions. Central air conditioning ensures comfort throughout the seasons, while storm doors and screens enhance the home's practical features. Located in Bethlehem City, this property offers a desirable lifestyle with access to local amenities and a vibrant community atmosphere.
Pending
$339,900
1923 Catasauqua Rd, Bethlehem, PA 18018
3beds
1,320sqft
Est.: Get pre-qualified
Single Family Residence
Built in 1956
0.25 Acres Lot
$350,400 Zestimate®
$258/sqft
$-- HOA
What's special
Attached garageSpacious fenced backyardAmple natural lightWelcoming facadeThoughtfully designed layoutNew wooden deckSerene retreats
- 17 days |
- 2,057 |
- 174 |
Likely to sell faster than
Zillow last checked:
Listing updated:
Listed by:
Christopher Topping 610-703-6927,
RE/MAX Real Estate 610-691-6100,
Beth Guadagnino 610-442-6899,
RE/MAX Real Estate
Source: GLVR,MLS#: 777123 Originating MLS: Lehigh Valley MLS
Originating MLS: Lehigh Valley MLSFacts & features
Interior
Bedrooms & bathrooms
- Bedrooms: 3
- Bathrooms: 1
- Full bathrooms: 1
Bedroom
- Level: Second
- Dimensions: 13.00 x 10.00
Bedroom
- Level: Second
- Dimensions: 11.00 x 10.00
Bedroom
- Level: Third
- Dimensions: 15.00 x 11.00
Breakfast room nook
- Level: First
- Dimensions: 9.00 x 6.00
Family room
- Level: Lower
- Dimensions: 15.00 x 15.00
Other
- Level: Second
- Dimensions: 9.00 x 5.00
Kitchen
- Level: First
- Dimensions: 9.00 x 9.00
Laundry
- Level: Lower
- Dimensions: 15.00 x 9.00
Living room
- Level: First
- Dimensions: 15.00 x 15.00
Heating
- Forced Air, Gas
Cooling
- Central Air, Ceiling Fan(s)
Appliances
- Included: Gas Dryer, Gas Oven, Gas Range, Gas Water Heater, Refrigerator, Washer
- Laundry: Gas Dryer Hookup, Lower Level
Features
- Attic, Dining Area, Entrance Foyer, Family Room Lower Level, Storage
- Flooring: Carpet, Ceramic Tile, Hardwood, Vinyl
- Windows: Screens
- Basement: Crawl Space,Daylight,Finished,Other,Walk-Out Access
Interior area
- Total interior livable area: 1,320 sqft
- Finished area above ground: 1,320
- Finished area below ground: 0
Property
Parking
- Total spaces: 1
- Parking features: Attached, Garage, Garage Door Opener
- Attached garage spaces: 1
Features
- Levels: Multi/Split
- Stories: 2
- Patio & porch: Deck
- Exterior features: Deck, Fence, Shed
- Fencing: Yard Fenced
Lot
- Size: 0.25 Acres
- Dimensions: 121' x 119' x 132' x 65'
Details
- Additional structures: Shed(s)
- Parcel number: 6418641961061
- Zoning: RS
- Special conditions: None
Construction
Type & style
- Home type: SingleFamily
- Architectural style: Split Level
- Property subtype: Single Family Residence
Materials
- Aluminum Siding
- Roof: Asphalt,Fiberglass
Condition
- Year built: 1956
Utilities & green energy
- Electric: 200+ Amp Service, Circuit Breakers
- Sewer: Public Sewer
- Water: Public
Community & HOA
Community
- Features: Sidewalks
- Subdivision: Not in Development
Location
- Region: Bethlehem
Financial & listing details
- Price per square foot: $258/sqft
- Tax assessed value: $151,200
- Annual tax amount: $4,446
- Date on market: 5/15/2026
- Cumulative days on market: 17 days
- Ownership type: Fee Simple
Estimated market value
$350,400
$333,000 - $368,000
$2,189/mo
Price history
| Date | Event | Price |
|---|---|---|
| 5/22/2026 | Pending sale | $339,900$258/sqft |
Source:  GLVR #777123 Report a problem GLVR #777123 Report a problem | ||
| 5/15/2026 | Listed for sale | $339,900+133%$258/sqft |
Source: GLVR #777123 Report a problem | ||
| 1/26/2012 | Sold | $145,900+2.8%$111/sqft |
Source: GLVR #419444 Report a problem | ||
| 10/26/2011 | Listed for sale | $141,900$108/sqft |
Source: Real Living Spectrum Real Estate #419444 Report a problem | ||
Public tax history
| Year | Property taxes | Tax assessment |
|---|---|---|
| 2025 | $4,447 +3.6% | $151,200 |
| 2024 | $4,294 +0.9% | $151,200 |
| 2023 | $4,256 | $151,200 |
| 2022 | $4,256 -1.2% | $151,200 |
| 2021 | $4,306 +3.3% | $151,200 |
| 2020 | $4,169 +10025.3% | $151,200 |
| 2019 | $41 | $151,200 |
| 2018 | $41 | $151,200 |
| 2017 | -- | $151,200 |
| 2016 | -- | $151,200 |
| 2015 | -- | $151,200 |
| 2014 | -- | $151,200 +194.2% |
| 2012 | -- | $51,400 |
| 2011 | -- | $51,400 |
| 2010 | -- | $51,400 |
| 2009 | -- | $51,400 |
| 2008 | -- | $51,400 |
| 2007 | -- | $51,400 |
| 2006 | -- | $51,400 |
| 2005 | -- | $51,400 |
| 2004 | -- | $51,400 |
| 2003 | -- | $51,400 |
| 2002 | -- | $51,400 |
| 2000 | -- | $51,400 |
Find assessor info on the county website
Monthly payment
Est. payment$--/mo
Payment breakdown
Explore the cost of this home by adjusting the details. Changes won't be saved.
All calculations are estimates and provided by Zillow, Inc. for informational purposes only. Actual amounts may vary.
HOA fees may include property taxes on listings classified as Co-Ops. Contact the listing agent and/or owner for fee details.
Mortgage interest rates are dependent on a number of factors, including credit score, down payment, and repayment length. Interest rate data provided by Zillow Group Marketplace, Inc. as of 1/1/1970 from various mortgage lenders with which we have lead or other similar arrangements; the Estimated Payment is an average of those rates.
See how much you could borrow to make a competitive offer.
Climate risks
Neighborhood: 18018
Nearby schools
GreatSchools rating
- 5/10Clearview Elementary SchoolGrades: K-5Distance: 0.3 mi
- 6/10Nitschmann Middle SchoolGrades: 6-8Distance: 1.4 mi
- 3/10Liberty High SchoolGrades: 9-12Distance: 2.4 mi
Schools provided by the listing agent
- District: Bethlehem
Source: GLVR. This data may not be complete. We recommend contacting the local school district to confirm school assignments for this home.
A local agent can set up tours, give advice and negotiate with sellers.
A local lender can help you make sure your offer is ready when you are.



- Pennsylvania
- Lehigh County
- Bethlehem
- 18018
- 1923 Catasauqua Rd
Nearby cities
Nearby neighborhoods
Nearby zip codes
Other Bethlehem Topics
