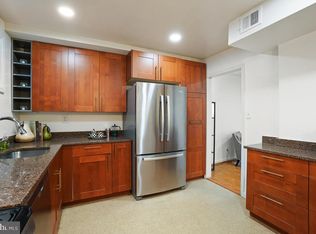
LIMITED-TIME INCENTIVE: Seller will cover ONE YEAR of condo fees with a strong offer! Welcome home to this beautifully renovated 3-bedroom, 2.5-bath townhome-style condo in the desirable Woodside Village community! Freshly updated from top to bottom, this move-in-ready home combines modern finishes with a spacious, light-filled layout. Step inside to find brand-new flooring and carpet, stylish fixtures, updated bathrooms, and an inviting living space filled with natural light from oversized windows and the expansive balcony door. The beautifully updated kitchen features quartz countertops, contemporary cabinetry, and in unit washer/dryer. Enjoy your own private balcony, perfect for morning coffee, relaxing after work, or adding a little outdoor living space to your everyday routine. Upstairs, you'll find generously sized bedrooms and updated baths, while an in-unit washer and dryer add everyday convenience. Even better, the condo fee includes utilities, making monthly expenses simpler and more predictable. Conveniently located near Metro access, major commuter routes, shopping, dining, and downtown Silver Spring, this home puts everything you need within easy reach. Beautifully renovated, conveniently located, and truly move-in ready. Come see all that this Woodside Village home has to offer!
For sale
$435,000
1923 Lyttonsville Rd, Silver Spring, MD 20910
3beds
1,266sqft
Townhouse
Built in 1965
-- sqft lot
$432,300 Zestimate®
$344/sqft
$888/mo HOA
What's special
Contemporary cabinetryBeautifully updated kitchenModern finishesMove-in-ready homeSpacious light-filled layoutStylish fixturesOversized windows
- 27 days
- 996
- 44
Likely to sell faster than
Zillow last checked:
Listing updated:
Listed by:
Liz Keyser 443-454-5322,
LPT Realty, LLC 8773662213,
Listing Team: Vybe, Co-Listing Agent: Daniel Hood 443-926-6746,
VYBE Realty
Source: Bright MLS,MLS#: MDMC2253898
Facts & features
Interior
Bedrooms & bathrooms
- Bedrooms: 3
- Bathrooms: 3
- Full bathrooms: 2
- 1/2 bathrooms: 1
- Main level bathrooms: 1
Basement
- Area: 0
Heating
- Forced Air, Natural Gas
Cooling
- Central Air, Electric
Appliances
- Included: Washer/Dryer Stacked, Gas Water Heater
Features
- Bathroom - Tub Shower, Bathroom - Stall Shower, Combination Dining/Living, Open Floorplan, Kitchen - Galley, Upgraded Countertops
- Has basement: No
- Has fireplace: No
Interior area
- Total structure area: 1,266
- Total interior livable area: 1,266 sqft
- Finished area above ground: 1,266
- Finished area below ground: 0
Property
Parking
- Parking features: Parking Lot
Accessibility
- Accessibility features: None
Features
- Levels: Two
- Stories: 2
- Exterior features: Balcony
- Pool features: None
Details
- Additional structures: Above Grade, Below Grade
- Parcel number: 161301659928
- Zoning: R
- Special conditions: Standard
Construction
Type & style
- Home type: Townhouse
- Architectural style: Colonial
- Property subtype: Townhouse
Materials
- Brick
- Foundation: Block
Condition
- Excellent
- New construction: No
- Year built: 1965
Utilities & green energy
- Sewer: Public Sewer
- Water: Public
Community & HOA
Community
- Condo and coop fee: $888 monthly
- Subdivision: Woodside Village
HOA
- Has HOA: No
- Amenities included: Common Grounds
- Services included: Common Area Maintenance, Maintenance Structure, Maintenance Grounds, Management, Parking Fee, Reserve Funds, Sewer, Snow Removal, Trash, Water, Electricity
Location
- Region: Silver Spring
Financial & listing details
- Price per square foot: $344/sqft
- Tax assessed value: $400,000
- Annual tax amount: $4,943
- Date on market: 9/1/2026
- Listing agreement: Exclusive Agency
- Listing terms: Cash,Conventional,VA Loan,FHA
- Ownership: Condominium
Estimated market value
$432,300
$411,000 - $454,000
$2,897/mo
Price history
| Date | Event | Price |
|---|---|---|
| 9/1/2026 | Listed for sale | $435,000$344/sqft |
Source:  Bright MLS #MDMC2253898 Report a problem Bright MLS #MDMC2253898 Report a problem | ||
| 9/1/2026 | Listing removed | $435,000$344/sqft |
Source: Bright MLS #MDMC2250748 Report a problem | ||
| 8/11/2026 | Listed for sale | $435,000$344/sqft |
Source: Bright MLS #MDMC2250748 Report a problem | ||
Public tax history
Tax history is unavailable.
Monthly payment
Est. payment
Payment breakdown
Explore the cost of this home by adjusting the details. Changes won't be saved.Climate risks
Neighborhood: Woodside
Nearby schools
Schools provided by the listing agent
- Elementary: Woodlin
- Middle: Sligo
- High: Albert Einstein
- District: Montgomery County Public Schools
Source: Bright MLS. This data may not be complete. We recommend contacting the local school district to confirm school assignments for this home.
- $315,0002 bd2 ba1.2k sqft1935 Lyttonsville Rd #1935, Silver Spring, MD 20910Sold
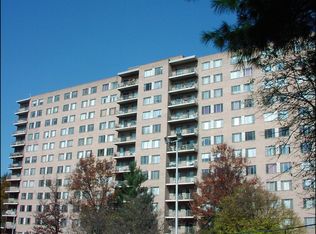
- $164,0001 bd1 ba814 sqft1900 Lyttonsville Rd APT 513, Silver Spring, MD 20910Off Market
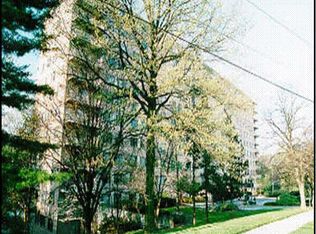
- $191,8001 bd1 ba784 sqft1900 Lyttonsville Rd APT 518, Silver Spring, MD 20910Off Market
- $164,2001 bd1 ba844 sqft1900 Lyttonsville Rd APT 712, Silver Spring, MD 20910Off Market
Similar homes
- $448,0003 bd3 ba1.5k sqft2635 Holman Ave, Silver Spring, MD 20910For Sale

 MLS ID #MDMC2249538, Cathy Carroll, Weichert, REALTORS. Bright MLS
 - $400,0002 bd1 ba1k sqft2304 Tecumseh St, Hyattsville, MD 20783For Sale
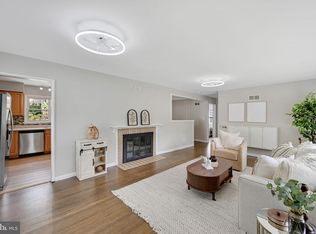 MLS ID #MDPG2219104, Brandi Bradshaw, Keller Williams Select Realtors of Annapolis. Bright MLS
 - $499,9003 bd4 ba1.3k sqft2334 London Bridge Dr, Silver Spring, MD 20906For Sale
 MLS ID #MDMC2250740, Rodney Dotson, Monument Sotheby's International Realty. Bright MLS
 - $425,0003 bd3 ba1k sqft906 Blakney Ln SE, Washington, DC 20032For Sale
 MLS ID #DCDC2281782, Parisa Nouri, Classic Realty LTD. Bright MLS
 - $440,0003 bd4 ba1.3k sqft11735 Summer Oak Dr, Germantown, MD 20874For SaleMLS ID #MDMC2254334, Larry Prigal, RLAH @properties. Bright MLS
- $450,0003 bd4 ba1.2k sqft9 Prairie Rose Ct #5, Gaithersburg, MD 20878For SaleMLS ID #MDMC2241524, Ray McCree, Northrop Realty. Bright MLS
- $430,0003 bd4 ba1.4k sqft121 Danbury St SW, Washington, DC 20032For SaleMLS ID #DCDC2268724, Sven Skarie, Real Broker, LLC - Annapolis. Bright MLS
- $484,9993 bd3 ba1.3k sqft331 34th Pl NE, Washington, DC 20019For SaleMLS ID #DCDC2279916, MIKE CRAIG, NHT Real Estate LLC. Bright MLS
- $425,0004 bd4 ba1.2k sqft14122 Oakpointe Dr, Laurel, MD 20707For SaleMLS ID #MDPG2216618, Wemmy Collins, Redfin Corp. Bright MLS
- $445,0003 bd3 ba1.4k sqft7109 Penny Ln, Elkridge, MD 21075For SaleMLS ID #MDHW2073834, Sunna Ahmad, Cummings & Co. Realtors. Bright MLS
- $409,9003 bd4 ba1.3k sqft20204 Ravensdale Ct, Gaithersburg, MD 20886For SaleMLS ID #MDMC2252938, Cherie Degnan, RE/MAX Realty Group. Bright MLS
- $425,0003 bd4 ba1.7k sqft9402 Steeple Ct, Laurel, MD 20723For SaleMLS ID #MDHW2072950, Bob Lucido, Keller Williams Lucido Agency. Bright MLS
- $469,9003 bd4 ba1.7k sqft19322 Liberty Heights Ln, Germantown, MD 20874For SaleMLS ID #MDMC2255704, Drew Hopley, Keller Williams Realty Centre. Bright MLS
- $390,0003 bd3 ba1.3k sqft18342 Timko Ln #69, Germantown, MD 20874For SaleMLS ID #MDMC2255292, Cara Joson, Keller Williams Capital Properties. Bright MLS
- $575,0003 bd2 ba1.7k sqft121 Whitmoor Ter, Silver Spring, MD 20901For SaleMLS ID #MDMC2248126, Najibullah Khushbin, Samson Properties. Bright MLS
- $390,0003 bd2 ba1.4k sqftTerrace Townhous, Annandale, VA 22003For SaleMLS ID #VAFX2331520, Angela Murphy, RLAH @properties. Bright MLS
- $480,0003 bd3 ba1.8k sqft123 Woodgate Ct, Sterling, VA 20164For SaleMLS ID #VALO2132312, Mike Putnam, EXP Realty, LLC. Bright MLS
- $364,9003 bd3 ba1.5k sqft15644 Millbrook Ln #33, Laurel, MD 20707For SaleMLS ID #MDPG2217896, John Newman, Keller Williams Flagship. Bright MLS
- $485,0004 bd3 ba1.7k sqftPlymouth Woods, Rockville, MD 20850For SaleMLS ID #MDMC2252294, Jeffrey Ganz, Century 21 Redwood Realty. Bright MLS
- $499,5003 bd3 ba1.3k sqftMosbys Landing Condo, Vienna, VA 22181For SaleMLS ID #VAFX2332318, Bruce Wertz, Cranford & Associates. Bright MLS
