This charming two story home offers character, warmth, and an opportunity to make it your own. Step inside to discover beautiful hardwood floors, a spacious living room featuring a cozy fireplace and a separate dining room perfect for family gatherings and entertaining. The enclosed front porch provides additional space to relax and enjoy the neighborhood. Property is being sold ASIS. Seller will make no repairs. Bring your vision and creativity to unlock the possibilities this home has to offer!
For sale
$115,000
1923 Perth St, Toledo, OH 43607
3beds
1,440sqft
Single Family Residence
Built in 1924
4,356 Square Feet Lot
$-- Zestimate®
$80/sqft
$-- HOA
What's special
Cozy fireplaceHardwood floors
- 11 days
- 476
- 32
Likely to sell faster than
Zillow last checked:
Listing updated:
Listed by:
Alisha M Gant 419-866-8888,
The Danberry Co.
Source: NORIS,MLS#: 10014725
Facts & features
Interior
Bedrooms & bathrooms
- Bedrooms: 3
- Bathrooms: 1
- Full bathrooms: 1
Bedroom 2
- Level: Upper
- Dimensions: 12 x 10
Bedroom 3
- Level: Upper
- Dimensions: 12 x 9
Other
- Level: Upper
- Dimensions: 14 x 10
Dining room
- Level: Main
- Dimensions: 16 x 14
Kitchen
- Level: Main
- Dimensions: 14 x 12
Living room
- Level: Main
- Dimensions: 22 x 14
Office
- Level: Main
- Dimensions: 11 x 10
Heating
- Forced Air
Cooling
- Central Air
Appliances
- Included: Gas Range Connection
- Laundry: In Basement
Features
- Ceiling Fan(s), Eat-in Kitchen
- Flooring: Hardwood
- Doors: Door Screen(s)
- Basement: Block
- Number of fireplaces: 1
- Fireplace features: Wood Burning
- Common walls with other units/homes: No Common Walls
Interior area
- Total structure area: 1,440
- Total interior livable area: 1,440 sqft
- Finished area below ground: 673
Video & virtual tour
Property
Parking
- Parking features: Concrete, Driveway
- Has uncovered spaces: Yes
Features
- Patio & porch: Enclosed Porch, Deck
Lot
- Size: 4,356 Square Feet
- Dimensions: 40X109
Details
- Parcel number: 0461214
Construction
Type & style
- Home type: SingleFamily
- Architectural style: Traditional
- Property subtype: Single Family Residence
Materials
- Wood Siding
- Foundation: Block
- Roof: Shingle
Condition
- New construction: No
- Year built: 1924
Utilities & green energy
- Electric: 100 Amp Service
- Sewer: Public Sewer
- Water: Public
- Utilities for property: Electricity Connected, Natural Gas Available, Sewer Connected
Community & HOA
Community
- Security: Smoke Detector(s)
- Subdivision: Evansdale
HOA
- Has HOA: No
Location
- Region: Toledo
Financial & listing details
- Price per square foot: $80/sqft
- Tax assessed value: $81,100
- Annual tax amount: $1,791
- Date on market: 10/14/2026
- Listing terms: Cash,Conventional
- Electric utility on property: Yes
- Road surface type: Asphalt
Estimated market value
Not available
Estimated sales range
Not available
$1,322/mo
Price history
| Date | Event | Price |
|---|---|---|
| 10/14/2026 | Listed for sale | $115,000$80/sqft |
Source: NORIS #10014725 Report a problem | ||
| 10/11/2017 | Listing removed | $850$1/sqft |
Source: Flex Realty Property Management Report a problem | ||
| 6/13/2017 | Listed for rent | $850$1/sqft |
Source: Flex Realty Property Management Report a problem | ||
Public tax history
| Year | Property taxes | Tax assessment |
|---|---|---|
| 2025 | $1,791 +0.4% | $28,385 |
| 2024 | $1,784 +27.6% | $28,385 +35.6% |
| 2023 | $1,398 -0.1% | $20,930 |
| 2022 | $1,400 0% | $20,930 |
| 2021 | $1,400 +1.6% | $20,930 +15.7% |
| 2020 | $1,377 +26.6% | $18,095 |
| 2019 | $1,088 -18.8% | $18,095 |
| 2018 | $1,341 -2.4% | $18,095 +2.4% |
| 2017 | $1,374 0% | $17,675 -65% |
| 2016 | $1,374 +1% | $50,500 |
| 2015 | $1,361 +151.1% | $50,500 +190.7% |
| 2014 | $542 | $17,370 |
| 2013 | $542 +4.2% | $17,370 |
| 2012 | $520 -51% | $17,370 -31.2% |
| 2011 | $1,062 +8.6% | $25,240 |
| 2010 | $978 -2.1% | $25,240 |
| 2009 | $999 -8.6% | $25,240 -13.1% |
| 2008 | $1,093 +4.4% | $29,060 |
| 2007 | $1,047 -5% | $29,060 |
| 2006 | $1,101 +23.8% | $29,060 +17.4% |
| 2004 | $890 -0.2% | $24,750 |
| 2003 | $892 -0.6% | $24,750 +19% |
| 2002 | $897 +21% | $20,790 |
| 2001 | $742 -59.3% | $20,790 |
| 2000 | $1,823 | $20,790 |
Find assessor info on the county website
Monthly payment
Est. payment
Payment breakdown
Explore the cost of this home by adjusting the details. Changes won't be saved.Climate risks
Neighborhood: Ottawa
Nearby schools


Similar homes
- $--3 bd1 ba1.3k sqft3826 Loch Lomond Ave, Toledo, OH 43607AuctionAuction.com 2
- $115,0003 bd2 ba1.7k sqft1723 Potomac Dr, Toledo, OH 43607For Sale
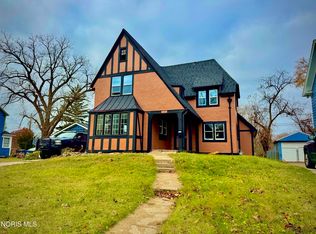 MLS ID #10012479, John Tyler Adams, Blacktree Realty LLC. NORIS
- $115,0003 bd1 ba1.1k sqft4157 Dorchester Dr, Toledo, OH 43607For Sale
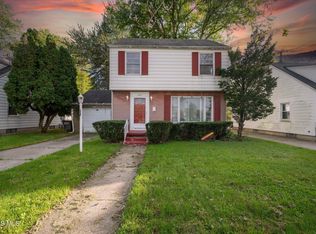 MLS ID #10014697, Markie Miller, The Danberry Co. NORIS
- $--3 bd1 ba1k sqft2328 Westmonte Rd, Toledo, OH 43607Auction
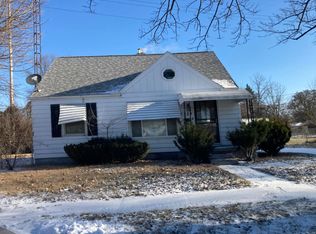 Auction.com 2
