One-level home, built in 2020 with very tasteful finishes including LVP flooring, granite countertops and tile backsplash in the kitchen and bathrooms, and stainless steel appliances. This well-maintained home includes a water softener and water purifier with reverse osmosis and is situated on a very private 2.5 level acres with a year-round stream, a lovely pond (with power to the pond), and a horseshoe pit. The 2-bedroom home (one is an ensuite) offers an open-concept floor plan with a forced-air HVAC system for year-round comfort, complemented by a cozy wood stove. The 36' x 36' American Steel Structure shop features a concrete floor, power, insulation, water, and a mini-split for heating and air conditioning. For additional storage, there is a matching 16' x 16' shed. Excellent property for a garden and/or hobby farm... or simply enjoy the peaceful scenery. Conveniently located just 3 minutes from Sagle Elementary School, approximately 15 minutes to the Garfield Bay public boat launch, and about 30 minutes to Schweitzer Mountain Resort.
For sale
Price cut: $30K (10/1)
$695,000
1923 Sagle Rd, Sagle, ID 83860
2beds
2baths
1,152sqft
Single Family Residence
Built in 2020
2.5 Acres Lot
$679,300 Zestimate®
$603/sqft
$-- HOA
What's special
One level homeHorseshoe pitOpen conceptYear-round streamStainless steel appliancesLvp flooring
- 132 days
- 624
- 46
Zillow last checked:
Listing updated:
Listed by:
Carrie Lagrace 208-290-1965,
TOMLINSON SOTHEBY`S INTL. REAL
Source: SELMLS,MLS#: 20261483
Facts & features
Interior
Bedrooms & bathrooms
- Bedrooms: 2
- Bathrooms: 2
- Main level bathrooms: 2
- Main level bedrooms: 2
Primary bedroom
- Description: Primary Suite
- Level: Main
Bedroom 2
- Level: Main
Bathroom 1
- Description: Primary Bath
- Level: Main
Bathroom 2
- Level: Main
Dining room
- Description: Open Floor Plan
- Level: Main
Kitchen
- Description: Granite Countertops
- Level: Main
Living room
- Description: Wood Stove
- Level: Main
Heating
- Forced Air, Propane, Wood
Appliances
- Included: Dishwasher, Dryer, Microwave, Range/Oven, Refrigerator, Washer, Water Softener
- Laundry: Main Level, W/D Included
Features
- High Speed Internet, Ceiling Fan(s)
- Windows: Vinyl
- Has fireplace: Yes
- Fireplace features: Wood Burning
Interior area
- Total structure area: 1,152
- Total interior livable area: 1,152 sqft
- Finished area above ground: 1,152
- Finished area below ground: 1,152
Property
Parking
- Parking features: Electricity, Heated Garage, Workshop in Garage, Water
- Has garage: Yes
Features
- Levels: One
- Stories: 1
- Patio & porch: Covered Porch
- Fencing: Partial
- Has view: Yes
- View description: Mountain(s)
- Waterfront features: Creek (Year Round), Spring
Lot
- Size: 2.5 Acres
- Features: 10 to 15 Miles to City/Town, Level, Southern Exposure
Details
- Parcel number: RP56N02W147450A
- Zoning description: Residential
Construction
Type & style
- Home type: SingleFamily
- Property subtype: Single Family Residence
Materials
- Frame, Fiber Cement, Vinyl Siding
- Foundation: Concrete Perimeter
- Roof: Metal
Condition
- Resale
- New construction: No
- Year built: 2020
Utilities & green energy
- Electric: 220 Volts in Garage
- Sewer: Septic Tank
- Water: Well Pump
- Utilities for property: Electricity Connected, Natural Gas Not Available
Community & HOA
HOA
- Has HOA: No
Location
- Region: Sagle
Financial & listing details
- Price per square foot: $603/sqft
- Tax assessed value: $449,990
- Annual tax amount: $2,039
- Date on market: 6/10/2026
- Listing terms: Cash, Conventional, FHA, VA Loan
- Ownership: Fee Simple
- Electric utility on property: Yes
Estimated market value
$679,300
$645,000 - $713,000
$2,164/mo
Price history
| Date | Event | Price |
|---|---|---|
| 10/1/2026 | Price change | $695,000-4.1%$603/sqft |
Source:  Coeur d'Alene MLS #26-5946 Report a problem Coeur d'Alene MLS #26-5946 Report a problem | ||
| 8/7/2026 | Price change | $725,000-3.3%$629/sqft |
Source: Coeur d'Alene MLS #26-5946 Report a problem | ||
| 7/16/2026 | Price change | $750,000-6.1%$651/sqft |
Source: Coeur d'Alene MLS #26-5946 Report a problem | ||
| 6/10/2026 | Listed for sale | $799,000$694/sqft |
Source: Coeur d'Alene MLS #26-5946 Report a problem | ||
Public tax history
| Year | Property taxes | Tax assessment |
|---|---|---|
| 2025 | $2,039 +1% | $449,990 +0.3% |
| 2024 | $2,019 -2.3% | $448,440 +4.6% |
| 2023 | $2,067 -10% | $428,746 -4.4% |
| 2022 | $2,298 +5.3% | $448,338 +59.3% |
| 2021 | $2,183 +333.6% | $281,481 +301.1% |
| 2020 | $504 +10.8% | $70,177 +18.5% |
| 2019 | $454 | $59,229 -15.4% |
| 2018 | $454 -13.9% | $70,004 -11.5% |
| 2017 | $528 +5.4% | $79,103 +8.9% |
| 2016 | $501 | $72,626 +2.8% |
| 2015 | $501 +2.1% | $70,628 |
| 2014 | $490 | $70,628 -4.4% |
| 2013 | -- | $73,843 -3.8% |
| 2012 | -- | $76,783 +281.9% |
| 2011 | -- | $20,103 |
| 2010 | -- | -- |
| 2009 | -- | -- |
Find assessor info on the county website
Monthly payment
Est. payment
Payment breakdown
Explore the cost of this home by adjusting the details. Changes won't be saved.Climate risks
Neighborhood: 83860
Nearby schools
Schools provided by the listing agent
- Elementary: Sagle
- Middle: Sandpoint
- High: Sandpoint
Source: SELMLS. This data may not be complete. We recommend contacting the local school district to confirm school assignments for this home.
Similar homes
- $710,0003 bd2 ba1.4k sqft93 Broten Way, Sagle, ID 83860For Sale

 MLS ID #20262451, Sarah Mitchell, TOMLINSON SOTHEBY`S INTL. REAL. SELMLS
 - $770,0002 bd2 ba1.2k sqft140 Astilbe Ln, Sagle, ID 83860For Sale
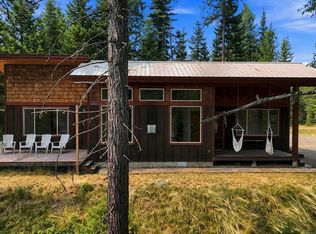 MLS ID #20261675, Lela Kjell, TOMLINSON SOTHEBY`S INTL. REAL. SELMLS
 - $689,0002 bd1 ba1k sqft83 Copper Ridge Rd, Sagle, ID 83860For Sale
 MLS ID #20262391, Charesse Moore, EVERGREEN REALTY. SELMLS
 - $825,0002 bd2 ba800 sqft69 Shawnee Path, Sagle, ID 83860For Sale
 MLS ID #26-7309, Jaclyn Wakefield, NextHome Summit Realty. Coeur d'Alene MLS
 - $659,0003 bd2 ba1.6k sqft149 Idyllwild Rd, Sagle, ID 83860For SaleMLS ID #20261713, Tyler Wagner, KELLER WILLIAMS REALTY. SELMLS
- $439,0003 bd1 ba1.3k sqft1356 Sagle Rd, Sagle, ID 83860For SaleMLS ID #20260564, Chris Nicholson, KELLER WILLIAMS CDA. SELMLS
- $719,0003 bd2 ba1.3k sqft507 Guthrie Pl #302, Dover, ID 83825For SaleMLS ID #20262471, Carol Curtis, CENTURY 21 RIVERSTONE. SELMLS
- $998,0003 bd3 ba1.7k sqft331 Towering Pines Dr, Sagle, ID 83860New ConstructionMLS ID #20261570, Jake Humble, eXp REALTY LLC. SELMLS
- $599,9002 bd1 ba1.2k sqft118 Walsh Way, Sandpoint, ID 83864For SaleMLS ID #20261771, Kathy Robinson, EVERGREEN REALTY. SELMLS
- $649,0002 bd1 ba644 sqft905 Pine St, Sandpoint, ID 83864For SaleMLS ID #20261992, Abigail Thorpe, PUREWEST REAL ESTATE. SELMLS
- $720,0003 bd2 ba1.4k sqft3120 Colburn Culver Rd, Sandpoint, ID 83864For SaleMLS ID #20261611, Tom Puckett, REALM PARTNERS, LLC. SELMLS
- $649,0002 bd2 ba900 sqft1365 Eastside Rd, Priest River, ID 83856For SaleMLS ID #20262026, Will Nicholson, LPT REALTY LLC. SELMLS
- $619,0003 bd2 ba1.4k sqft707 Forest Ave, Sandpoint, ID 83864For SaleMLS ID #20261564, Scott Bortz, REALM PARTNERS, LLC. SELMLS
- $575,0002 bd2 ba1.3k sqft123 Hanson Ct, Dover, ID 83825For SaleMLS ID #20261456, Charlene Matheson, KELLER WILLIAMS REALTY. SELMLS
- $799,0004 bd2 ba1.7k sqft40 Osprey Ln, Sandpoint, ID 83864For SaleMLS ID #20262259, Tom Puckett, REALM PARTNERS, LLC. SELMLS
