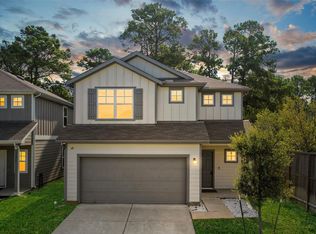
Welcome to the 2,051 Floor Plan by Brohn Homes! This 2,051 sq ft 2-story home offers 3bedrooms, 2.5 baths, a study, and a 2-car garage. The open kitchen, dining nook, and spacious living room make gathering with family and friends effortless. Retreat to the primary suite with its spa-like bath, dual sinks, and oversized walk-in closet. Step outside to the extended covered patio and enjoy morning coffee or evening sunsets. A serene country vibe welcomes you home every day!
New construction
Price cut: $2K (9/25)
$419,990
19230 Trinity Terrace Ln, Spring, TX 77379
3beds
2,051sqft
Single Family Residence
Built in 2026
7,422 Square Feet Lot
$415,300 Zestimate®
$205/sqft
$83/mo HOA
What's special
Extended covered patioOpen kitchenOversized walk-in closetDual sinksPrimary suiteSpa-like bathDining nook
- 93 days
- 49
- 2
Zillow last checked:
Listing updated:
Listed by:
Jimmy Franklin 281-688-5706,
Brohn Homes
Source: HAR,MLS#: 36413375
Facts & features
Interior
Bedrooms & bathrooms
- Bedrooms: 3
- Bathrooms: 3
- Full bathrooms: 2
- 1/2 bathrooms: 1
Primary bedroom
- Level: First
- Area: 210.25
- Dimensions: 14'6"x14'6"
Bedroom
- Level: Second
- Area: 126.67
- Dimensions: 12'8"x10'
Bedroom
- Level: Second
- Area: 121
- Dimensions: 11x11
Bedroom
- Level: Second
- Area: 137.89
- Dimensions: 12'2x11'4"
Dining room
- Level: First
- Area: 110
- Dimensions: 11x10
Other
- Level: First
- Area: 132.61
- Dimensions: 12'10" x 10'4"
Other
- Level: First
- Area: 143
- Dimensions: 11x13
Game room
- Level: Second
- Area: 179.83
- Dimensions: 13'10x13
Living room
- Level: First
- Area: 303.11
- Dimensions: 20'8" x 14'8"
Heating
- Natural Gas
Cooling
- Ceiling Fan(s), Electric
Appliances
- Included: ENERGY STAR Qualified Appliances, Water Heater, Disposal, Gas Oven, Microwave, Gas Cooktop, Dishwasher
- Laundry: Electric Dryer Hookup, Washer Hookup
Features
- Formal Entry/Foyer, High Ceilings, Primary Bed - 1st Floor, Walk-In Closet(s)
- Flooring: Carpet, Vinyl
- Doors: Insulated Doors
- Windows: Insulated/Low-E windows
Interior area
- Total structure area: 2,051
- Total interior livable area: 2,051 sqft
Property
Parking
- Total spaces: 2
- Parking features: Attached
- Attached garage spaces: 2
Features
- Stories: 2
- Patio & porch: Covered, Porch
- Exterior features: Sprinkler System
- Fencing: Back Yard,Full
Lot
- Size: 7,422 Square Feet
- Dimensions: 120 x 70
- Features: Back Yard, Corner Lot, Subdivided, 0 Up To 1/4 Acre
Details
- Parcel number: 1496620020005
Construction
Type & style
- Home type: SingleFamily
- Architectural style: Traditional
- Property subtype: Single Family Residence
Materials
- Batts Insulation, Blown-In Insulation, Brick, Cement Siding
- Foundation: Slab
- Roof: Composition,Energy Star/Reflective Roof
Condition
- New construction: Yes
- Year built: 2026
Details
- Builder name: Brohn Homes
Utilities & green energy
- Water: Water District
Green energy
- Green verification: HERS Index Score
- Energy efficient items: Attic Vents, Thermostat, Lighting, HVAC, HVAC>13 SEER
Community & HOA
Community
- Features: Subdivision Tennis Court
- Subdivision: Trinity Grove At Senterra Lakes
HOA
- Has HOA: Yes
- HOA fee: $995 annually
Location
- Region: Spring
Financial & listing details
- Price per square foot: $205/sqft
- Date on market: 7/21/2026
- Listing terms: Cash,Conventional,FHA,VA Loan
- Road surface type: Concrete
Estimated market value
$415,300
$395,000 - $436,000
$2,581/mo
Price history
| Date | Event | Price |
|---|---|---|
| 9/25/2026 | Price change | $419,990-0.5%$205/sqft |
Source:  HAR #36413375 Report a problem HAR #36413375 Report a problem | ||
| 7/21/2026 | Listed for sale | $421,990$206/sqft |
Source: HAR #36413375 Report a problem | ||
Public tax history
Tax history is unavailable.
Monthly payment
Est. payment
Payment breakdown
Explore the cost of this home by adjusting the details. Changes won't be saved.Climate risks
Neighborhood: 77379
Nearby schools
Schools provided by the listing agent
- Elementary: Kuehnle Elementary School
- Middle: Strack Intermediate School
- High: Klein High School
Source: HAR. This data may not be complete. We recommend contacting the local school district to confirm school assignments for this home.
- $431,9904 bd3 ba2.2k sqft19226 Trinity Terrace Ln, Spring, TX 77379New Construction

- $479,9904 bd3 ba2.2k sqft19214 Trinity Terrace Ln, Houston, TX 77279New Construction
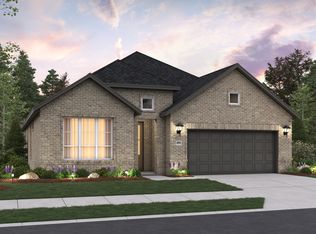
- $421,9903 bd3 ba2k sqft19230 Trinity Terrance Ln, Spring, TX 77379New Construction
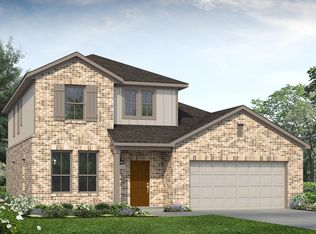
- $457,9904 bd3 ba2.4k sqft19222 Trinity Terrace Ln, Spring, TX 77379New Construction
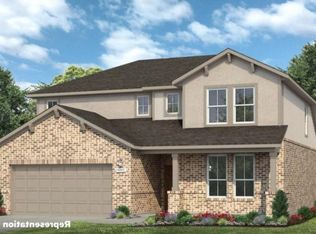
Similar homes
- $449,9905 bd3 ba2.4k sqft5211 Grace Sunshine, Spring, TX 77379New Construction
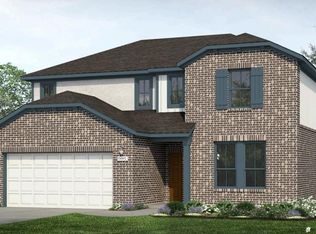 MLS ID #5201368, Jimmy Franklin, Brohn Homes. HAR
 - $457,9904 bd3 ba2.4k sqft19222 Trinity Terrace Ln, Spring, TX 77379New ConstructionHAR
- $395,0004 bd3 ba2.9k sqft11435 Liger Dr, Tomball, TX 77375For Sale
 MLS ID #55044330, Matthew Munson, CB&A, Realtors. HAR
 - $299,9993 bd3 ba1.9k sqft19202 Tannach Dr, Tomball, TX 77375For Sale
 MLS ID #87754995, Arlene Lopez, O'Hara & Company Real Estate. HAR
