Featured in Houses That Grew by Wendell Nelson as a possible station on the legendary Underground Railroad, this extraordinary Main Street home seamlessly boasts rich history. Believed to be among the oldest homes in Stevens Point, this extensively renovated residence has been thoughtfully restored from top to bottom, preserving the craftsmanship and character that make it truly one of a kind. Situated on a .30-acre double lot among beautiful historic homes, just three blocks from downtown and adjacent to the UWSP campus, this 1,700+ square-foot home offers an unmatched combination of history, location, and comfort. Inside, you'll find a spacious split-bedroom floor plan with quality finishes throughout. Utilize the dining room as an optional fourth bedroom space. The updated kitchen showcases restored cabinetry, new countertops, new appliances, and opens to a walk-in pantry with main-floor laundry for everyday convenience. The private primary suite features a walk-in closet and an updated full bath. Recent improvements include new windows, luxury vinyl plank flooring, restored k,**Fireplaces have never been used or tried. This Information Is Compiled From Miscellaneous Sources And Is Believed Accurate But Not Warranted. Neither The Listing Broker Nor Its Agents, Subagents Or Property Owner Are Responsible For The Accuracy Of The Information. Buyers AreAdvised To Verify All Information.
Contingent
Price cut: $20K (8/25)
$267,000
1924 MAIN STREET, Stevens Point, WI 54481
3beds
1,716sqft
Single Family Residence
Built in 1855
0.3 Acres Lot
$263,000 Zestimate®
$156/sqft
$-- HOA
What's special
Walk-in closetQuality finishes throughoutSpacious split-bedroom floor planNew appliancesNew windowsRestored cabinetryUpdated kitchen
- 61 days
- 751
- 41
Zillow last checked:
Listing updated:
Listed by:
HAILEY SOBCZAK Phone:715-321-3284,
STEVENS POINT REALTY INC
Source: WIREX MLS,MLS#: 22603083 Originating MLS: Central WI Board of REALTORS
Originating MLS: Central WI Board of REALTORSFacts & features
Interior
Bedrooms & bathrooms
- Bedrooms: 3
- Bathrooms: 2
- Full bathrooms: 2
- Main level bedrooms: 3
Primary bedroom
- Level: Main
- Area: 170
- Dimensions: 17 x 10
Bedroom 2
- Level: Main
- Area: 132
- Dimensions: 12 x 11
Bedroom 3
- Level: Main
- Area: 88
- Dimensions: 11 x 8
Bathroom
- Features: Master Bedroom Bath
Dining room
- Level: Main
- Area: 204
- Dimensions: 17 x 12
Kitchen
- Level: Main
- Area: 273
- Dimensions: 21 x 13
Living room
- Level: Main
- Area: 240
- Dimensions: 16 x 15
Heating
- Natural Gas, Forced Air
Cooling
- Wall/Window Unit(s)
Appliances
- Included: Refrigerator, Dishwasher, Microwave, Washer, Dryer
Features
- Walk-In Closet(s)
- Flooring: Carpet
- Basement: Partial,Unfinished
Interior area
- Total structure area: 1,716
- Total interior livable area: 1,716 sqft
- Finished area above ground: 1,716
- Finished area below ground: 0
Property
Parking
- Total spaces: 2
- Parking features: 2 Car, Detached, Garage Door Opener
- Garage spaces: 2
Features
- Levels: One
- Stories: 1
- Patio & porch: Deck, Patio
Lot
- Size: 0.3 Acres
Details
- Parcel number: 281240832103814
- Zoning: Residential
Construction
Type & style
- Home type: SingleFamily
- Architectural style: Other
- Property subtype: Single Family Residence
Materials
- Roof: Shingle
Condition
- 21+ Years
- New construction: No
- Year built: 1855
Utilities & green energy
- Sewer: Public Sewer
- Water: Public
Community & HOA
Location
- Region: Stevens Point
- Municipality: Stevens Point
Financial & listing details
- Price per square foot: $156/sqft
- Tax assessed value: $218,309
- Annual tax amount: $3,912
- Date on market: 7/3/2026
Estimated market value
$263,000
$250,000 - $276,000
$2,006/mo
Price history
| Date | Event | Price |
|---|---|---|
| 8/28/2026 | Contingent | $267,000$156/sqft |
Source:  WIREX MLS #22603083 Report a problem WIREX MLS #22603083 Report a problem | ||
| 8/25/2026 | Price change | $267,000-7%$156/sqft |
Source: WIREX MLS #22603083 Report a problem | ||
| 7/3/2026 | Listed for sale | $287,000+103.9%$167/sqft |
Source: WIREX MLS #22603083 Report a problem | ||
| 2/13/2026 | Sold | $140,750-17%$82/sqft |
Source: WIREX MLS #22505741 Report a problem | ||
| 1/14/2026 | Contingent | $169,500$99/sqft |
Source: WIREX MLS #22505741 Report a problem | ||
| 1/7/2026 | Price change | $169,500-15.2%$99/sqft |
Source: WIREX MLS #22505741 Report a problem | ||
| 12/15/2025 | Listed for sale | $199,900+42.3%$116/sqft |
Source: WIREX MLS #22505741 Report a problem | ||
| 5/17/2010 | Sold | $140,500$82/sqft |
Source: Agent Provided Report a problem | ||
Public tax history
| Year | Property taxes | Tax assessment |
|---|---|---|
| 2025 | $3,912 | $193,900 |
| 2024 | -- | $193,900 |
| 2023 | -- | $193,900 +50.9% |
| 2022 | -- | $128,500 |
| 2021 | -- | $128,500 |
| 2020 | -- | -- |
| 2019 | $3,373 +20.3% | $128,500 |
| 2018 | $2,804 | $128,500 |
| 2017 | $2,804 -4.4% | $128,500 +7.2% |
| 2016 | $2,932 0% | $119,900 |
| 2014 | $2,933 -1.1% | $119,900 |
| 2013 | $2,964 +2.4% | $119,900 |
| 2012 | $2,893 -0.2% | $119,900 |
| 2011 | $2,900 +2.9% | $119,900 |
| 2010 | $2,818 -6.5% | $119,900 |
| 2009 | $3,013 +2.4% | $119,900 |
| 2008 | $2,943 +6.1% | $119,900 |
| 2007 | $2,773 -1.4% | $119,900 |
| 2006 | $2,812 +3% | $119,900 |
| 2005 | $2,729 +7.9% | $119,900 +11.2% |
| 2004 | $2,530 +2.9% | $107,800 |
| 2003 | $2,457 +20.4% | $107,800 +58.8% |
| 2002 | $2,041 +4.8% | $67,900 |
| 2001 | $1,947 +4% | $67,900 |
| 2000 | $1,872 | $67,900 |
Find assessor info on the county website
Monthly payment
Est. payment
Payment breakdown
Explore the cost of this home by adjusting the details. Changes won't be saved.Climate risks
Neighborhood: 54481
Nearby schools
Schools provided by the listing agent
- Elementary: Jefferson
- Middle: P.j. Jacobs
- High: Stevens Point
- District: Stevens Point
Source: WIREX MLS. This data may not be complete. We recommend contacting the local school district to confirm school assignments for this home.
Similar homes
- $259,9004 bd2 ba1.6k sqft2324 CLARK STREET, Stevens Point, WI 54481Active
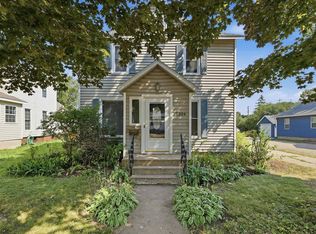 MLS ID #22603666, THE LEGACY GROUP. WIREX MLS
 - $264,9006 bd2 ba1.7k sqft1709 CHURCH STREET, Stevens Point, WI 54481Active
 MLS ID #22604148, ASHLEY NETZER. WIREX MLS
 - $259,9004 bd2 ba1.9k sqft2924 LINDBERGH AVENUE, Stevens Point, WI 54481Active
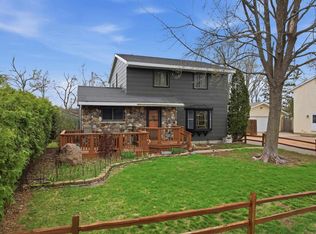 MLS ID #22601048, PAMELA SKALESKI. WIREX MLS
 - $299,9003 bd1 ba1.3k sqft507 SUNSET BOULEVARD, Stevens Point, WI 54481Active
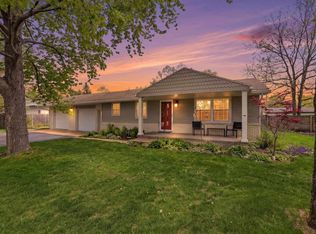 MLS ID #22602287, JESSICA RUFFALO. WIREX MLS
